
Architectural Technology
Design, visualize, and build the structures that define our world
Explore This ProgramProgram Overview
The Architectural Technology program at Azady University prepares students to become skilled architectural technologists who bridge the gap between design and construction. From building design and construction documentation to sustainable design, structural systems, and building information modeling, our program covers the full spectrum of architectural technology practice.
Students gain expertise in architectural design, construction materials, building systems, project management, and digital modeling. Graduates emerge as essential professionals who shape the built environment through innovative, sustainable, and functional design solutions.
Admission Requirements
What you need to join this program
Academic Qualification
High school diploma or equivalent with a strong background in mathematics, physics, and art/design. Minimum GPA of 70%.
Prerequisite Subjects
Proficiency in mathematics, physics, and basic design. An interest in architecture, design, and construction is recommended.
Application Documents
Submit official transcripts, two recommendation letters, a personal statement, and a copy of your ID.
Language Proficiency
English proficiency is required. TOEFL (iBT 70) or IELTS (5.5) scores accepted, or successful completion of our foundation program.
Architectural Tools & Technologies
Master the tools used in architectural practice
CAD & BIM Software
AutoCAD, Revit, ArchiCAD, and other BIM tools for creating detailed architectural drawings, 3D models, and construction documentation.
3D Modeling & Visualization
SketchUp, 3ds Max, Rhino, and other modeling software for architectural visualization, rendering, and design presentation.
Structural & Building Systems
Structural analysis software, building systems design tools, and energy modeling applications for integrated design.
Sustainable Design Tools
Energy modeling software, daylight analysis tools, and sustainable design applications for green building certification.
Digital Fabrication Tools
3D printers, laser cutters, CNC routers, and other digital fabrication equipment for architectural prototyping and model making.
Construction & Project Management
Project management software, scheduling tools, and cost estimation platforms for construction planning and coordination.
Advanced Architectural Technologies
State-of-the-art technology for modern architectural practice
Parametric & Generative Design
Algorithmic design tools, parametric modeling, and generative design workflows for complex architectural forms and optimization.
Digital Twin & Building Performance
Digital twin technology for building performance simulation, energy analysis, and lifecycle management of built structures.
VR & AR in Architecture
Virtual and augmented reality applications for design visualization, client presentations, and immersive architectural experiences.
Smart Building Technologies
IoT-enabled building systems, smart sensors, and intelligent building management for energy efficiency and user comfort.
3D Printing & Digital Fabrication
Additive manufacturing for architectural models, building components, and custom construction elements.
AI in Architectural Design
Artificial intelligence applications in design optimization, space planning, and generative design for architecture.
BIM & Construction Documentation Focus
Master the digital workflow of modern architectural practice
Building Information Modeling (BIM)
Create intelligent 3D models using Revit and other BIM software, integrating architectural, structural, and MEP systems for coordinated design.
Construction Drawings & Specifications
Prepare detailed construction drawings, specifications, and documentation for building permits and construction.
Quantity Takeoffs & Cost Estimation
Extract quantities from BIM models, prepare cost estimates, and support construction planning and budgeting.
Interdisciplinary Coordination
Coordinate architectural designs with structural, mechanical, and electrical systems for integrated building design.
Clash Detection & Resolution
Use BIM software to detect and resolve conflicts between building systems, ensuring constructability and reducing errors.
4D & 5D BIM Applications
Integrate scheduling (4D) and cost estimation (5D) into BIM models for enhanced project planning and management.
Architectural Specialties & Practice Areas
In-depth exploration of specialized architectural fields
Architectural Design & Planning
Design of buildings, spaces, and environments with a focus on functionality, aesthetics, and user experience.
Construction Documentation
Preparation of construction drawings, specifications, and documentation for building permits and construction.
Sustainable & Green Design
Design of environmentally responsible buildings using sustainable materials, energy-efficient systems, and green building principles.
Structural & Building Systems
Integration of structural, mechanical, electrical, and plumbing systems in building design and construction.
Urban Design & Planning
Design of urban spaces, neighborhoods, and communities with a focus on livability, sustainability, and connectivity.
Architectural Visualization
Creation of renderings, animations, and visual presentations for design communication and marketing.
Design Studio Culture & Student Work
Where creativity meets craft in a collaborative environment
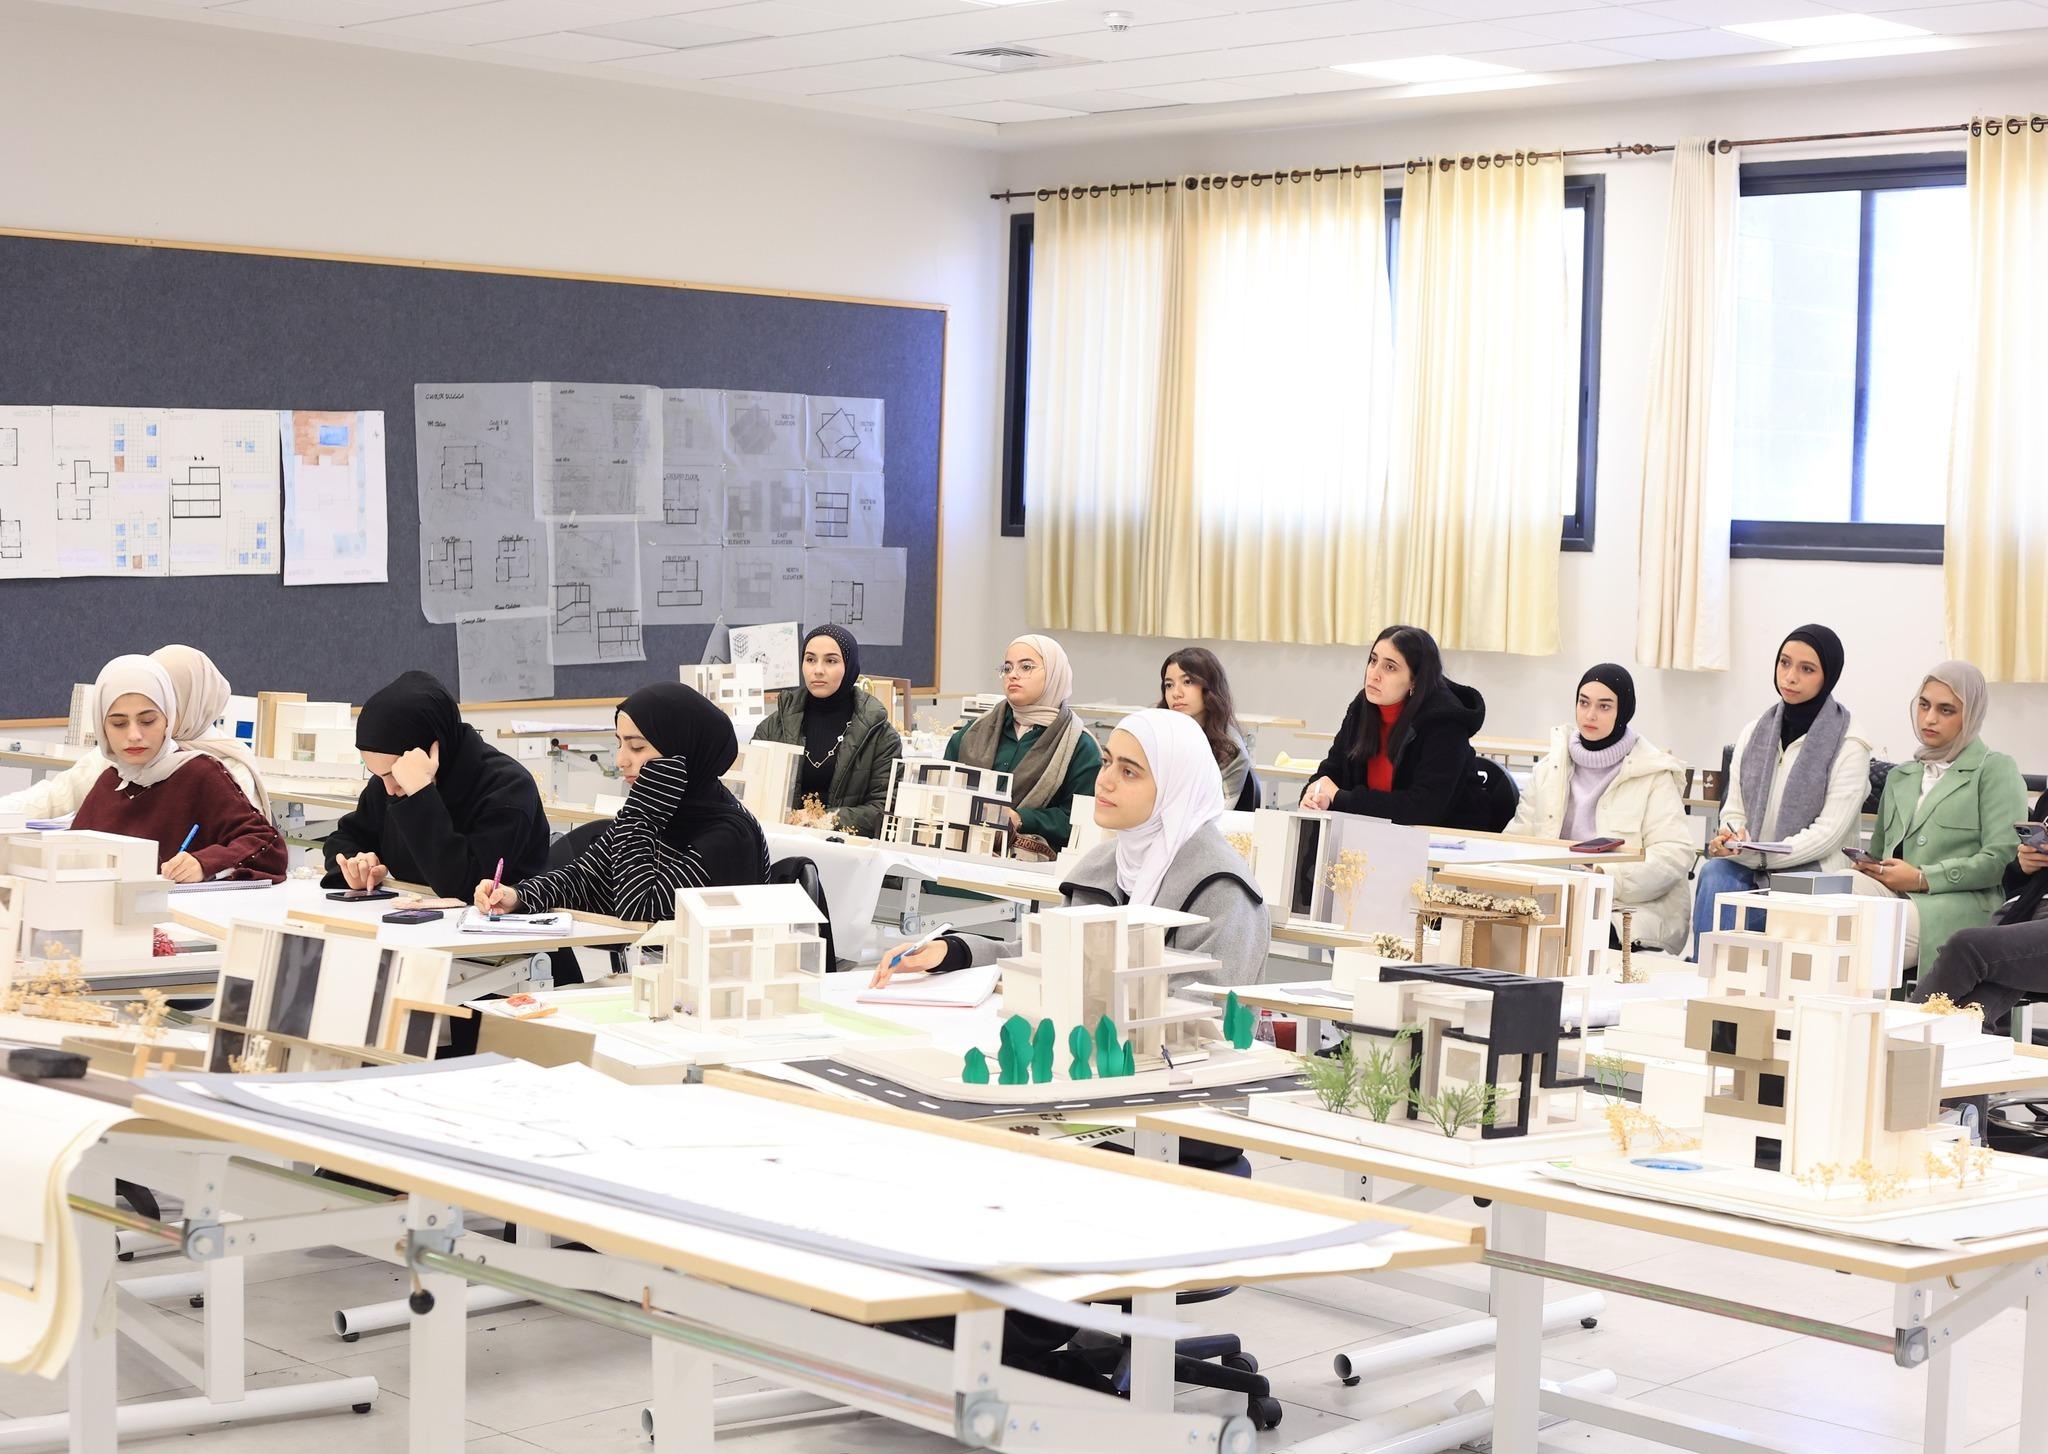
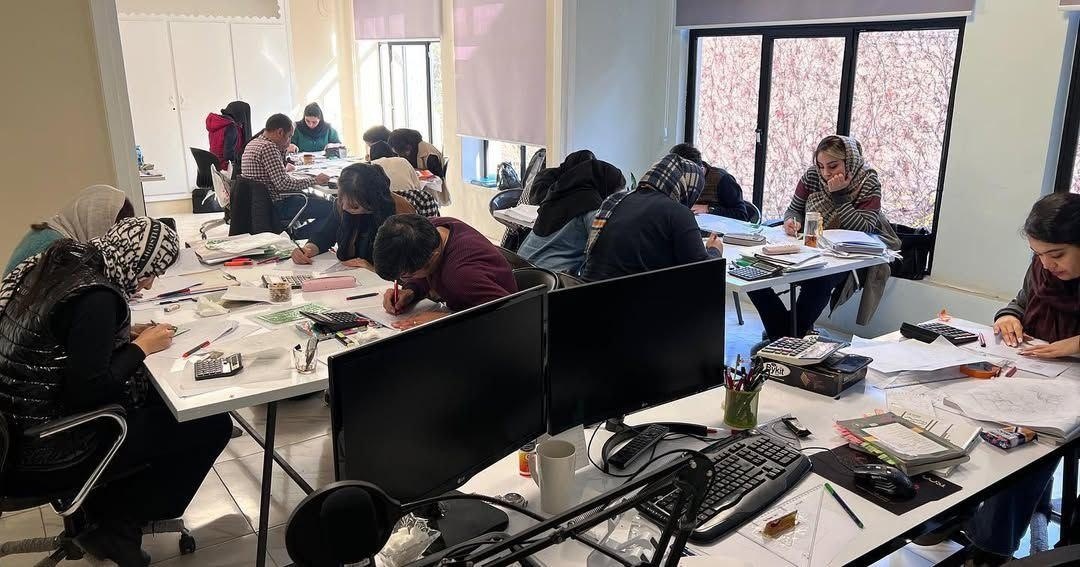
Studio Learning Environment
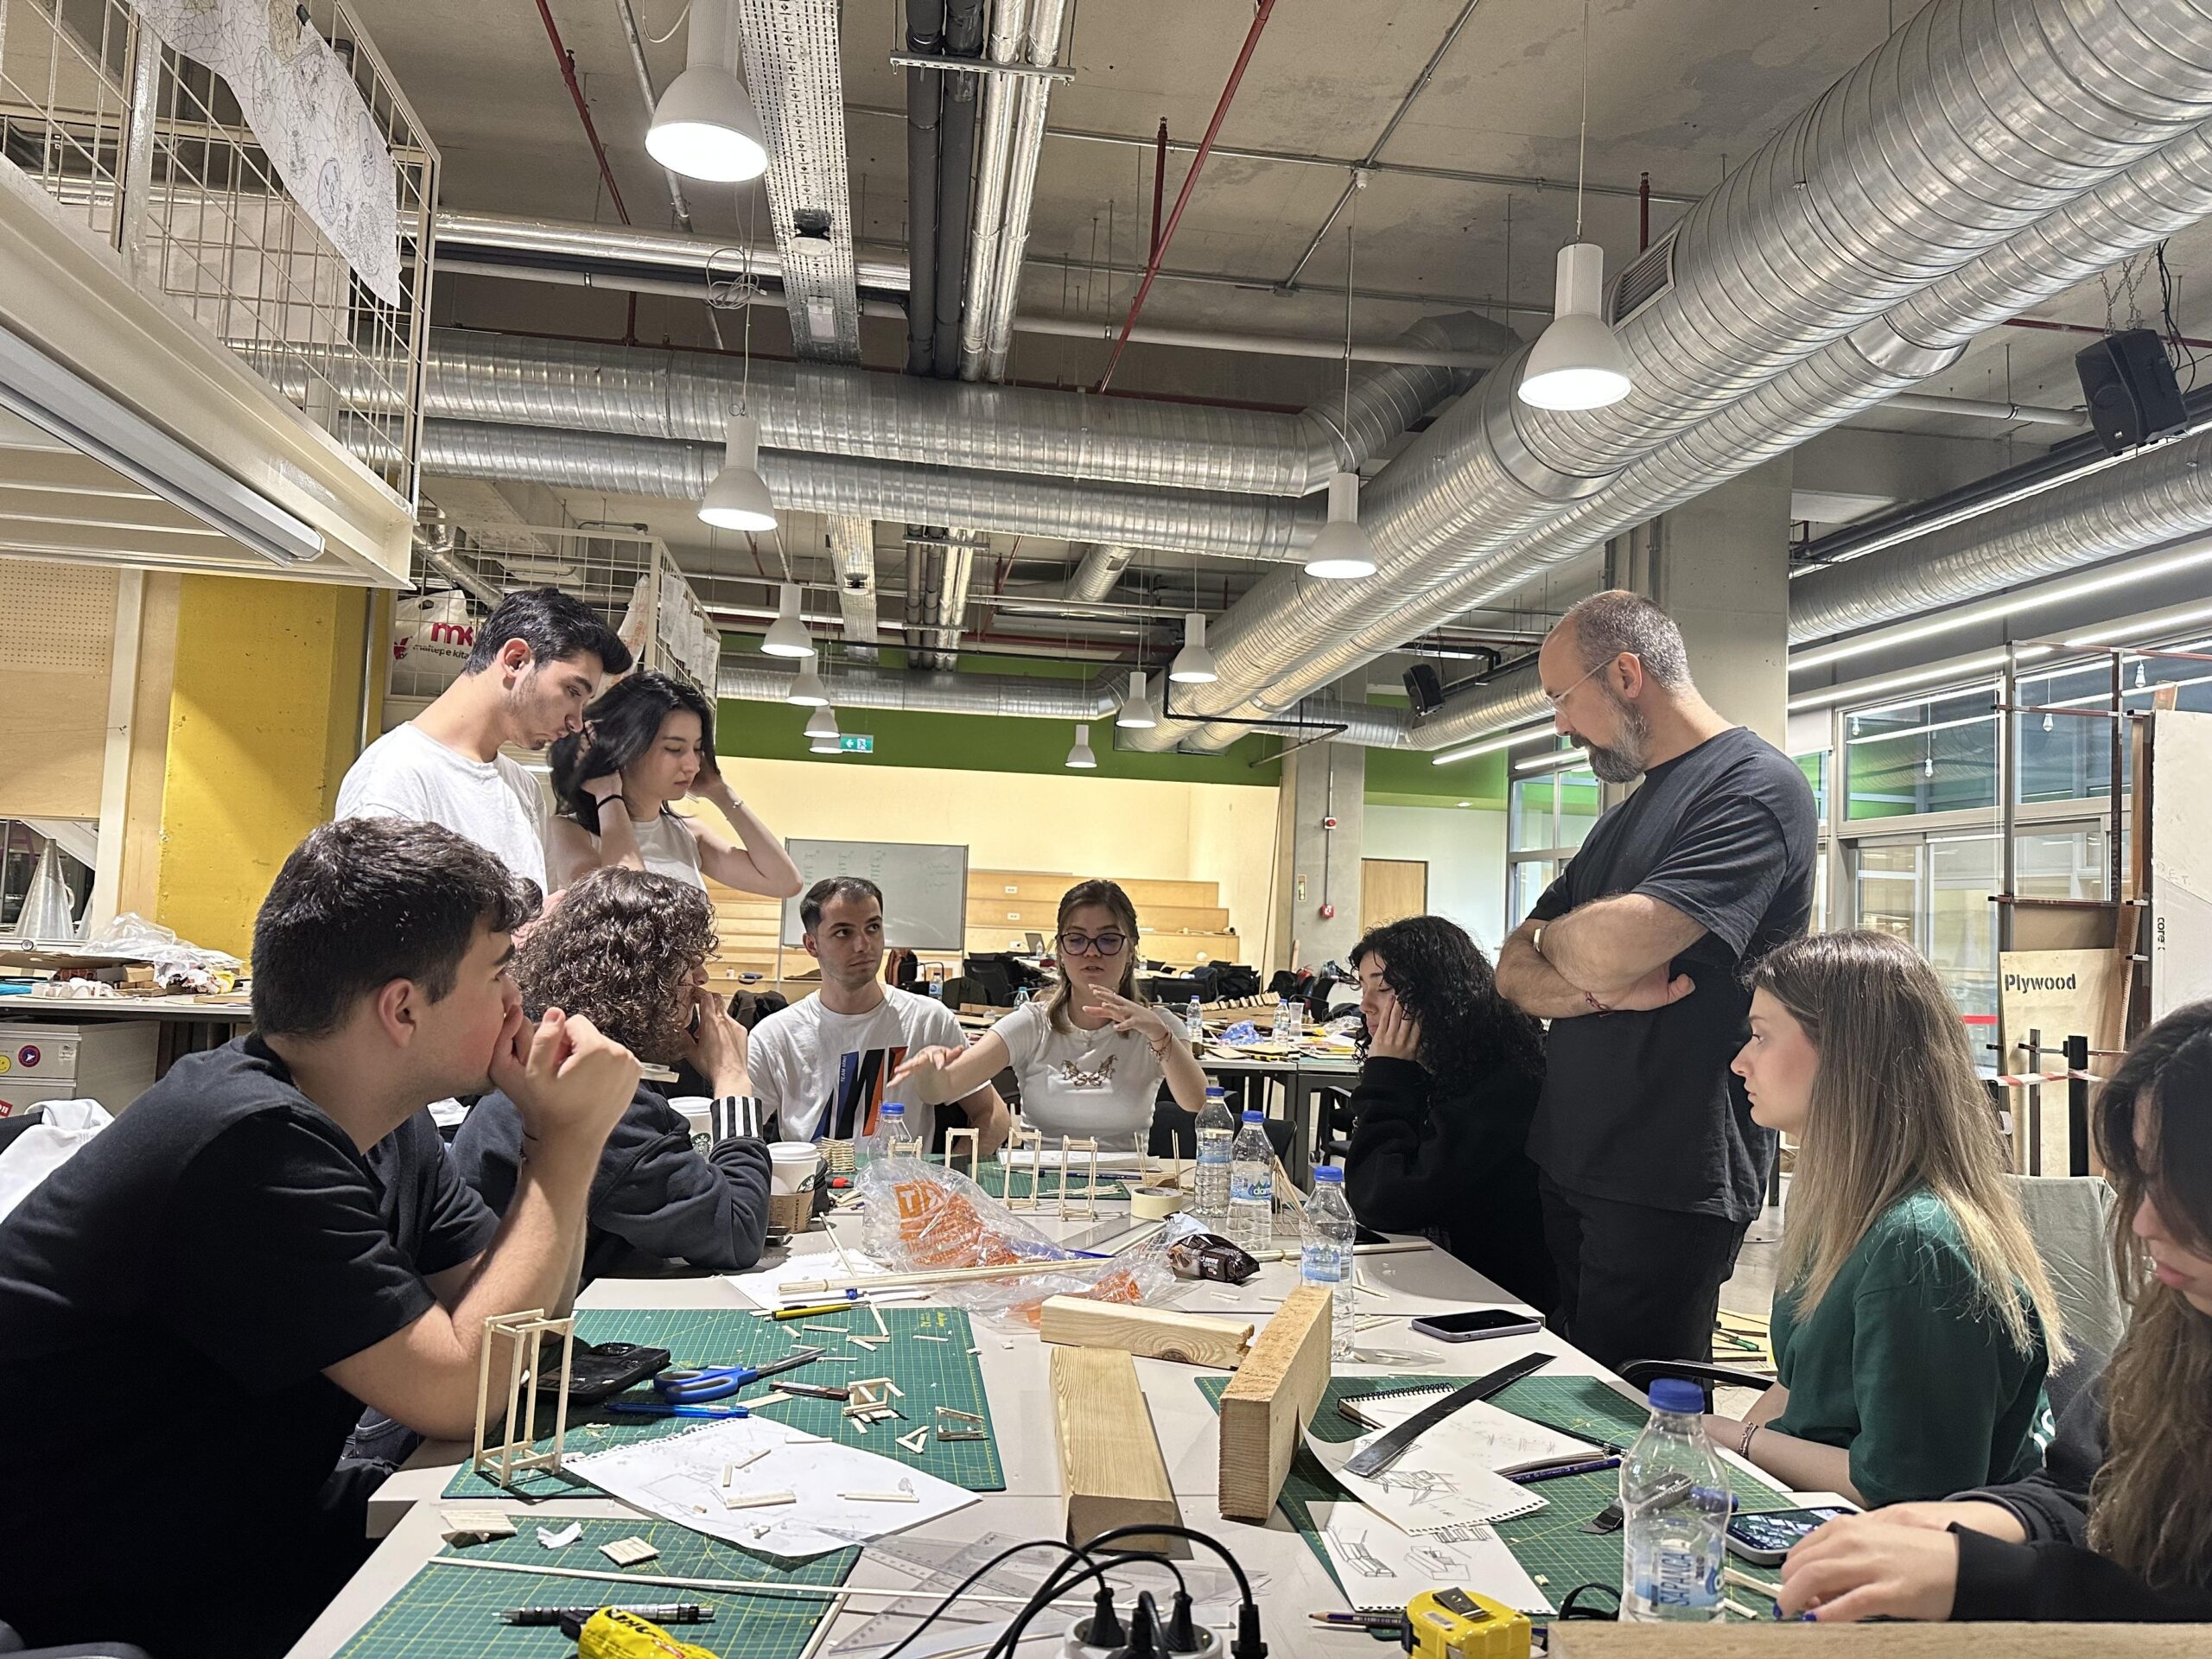
Our design studios are vibrant, collaborative spaces where students engage in design projects, critiques, and peer learning, simulating professional practice.
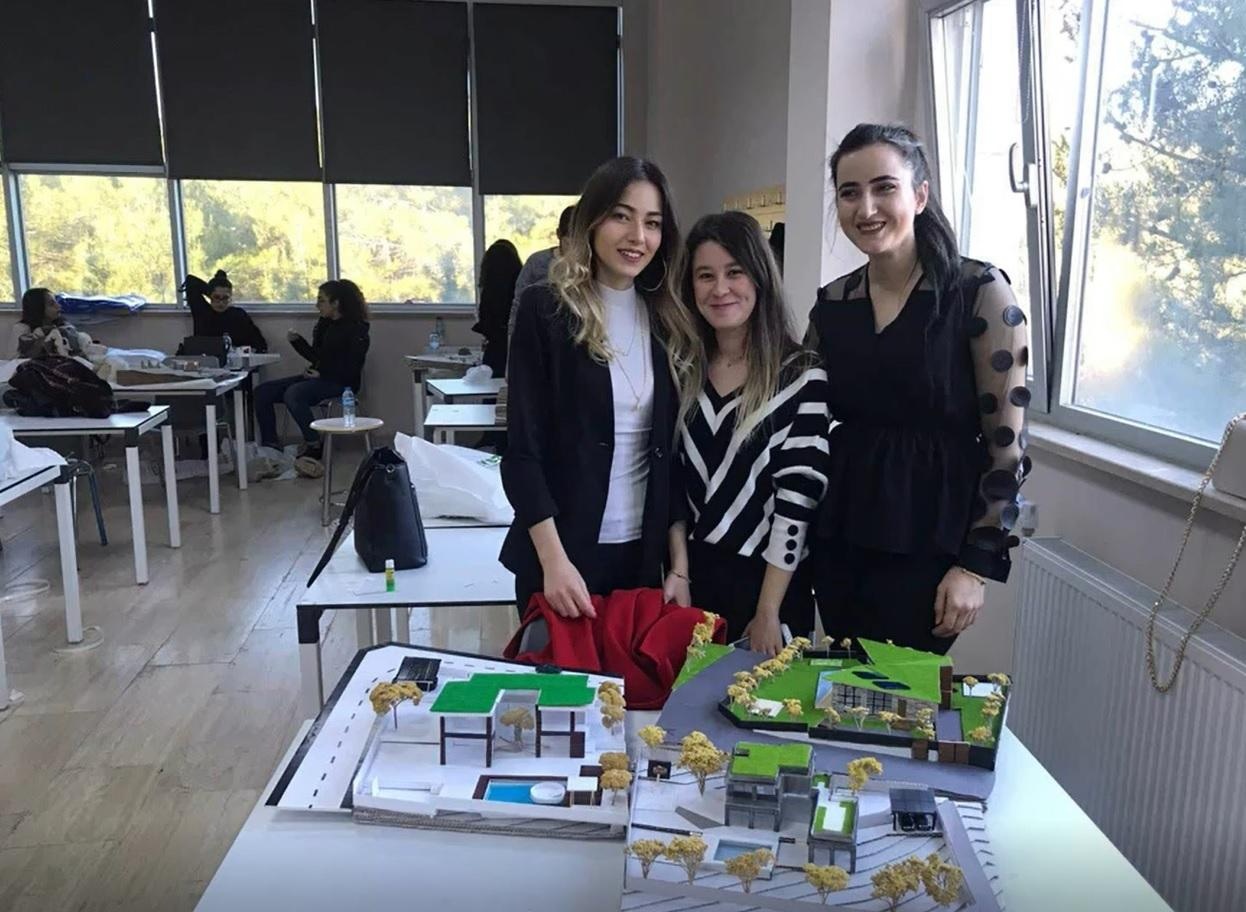
Student Design Projects
Students develop architectural design projects ranging from residential and commercial buildings to urban design and community spaces.
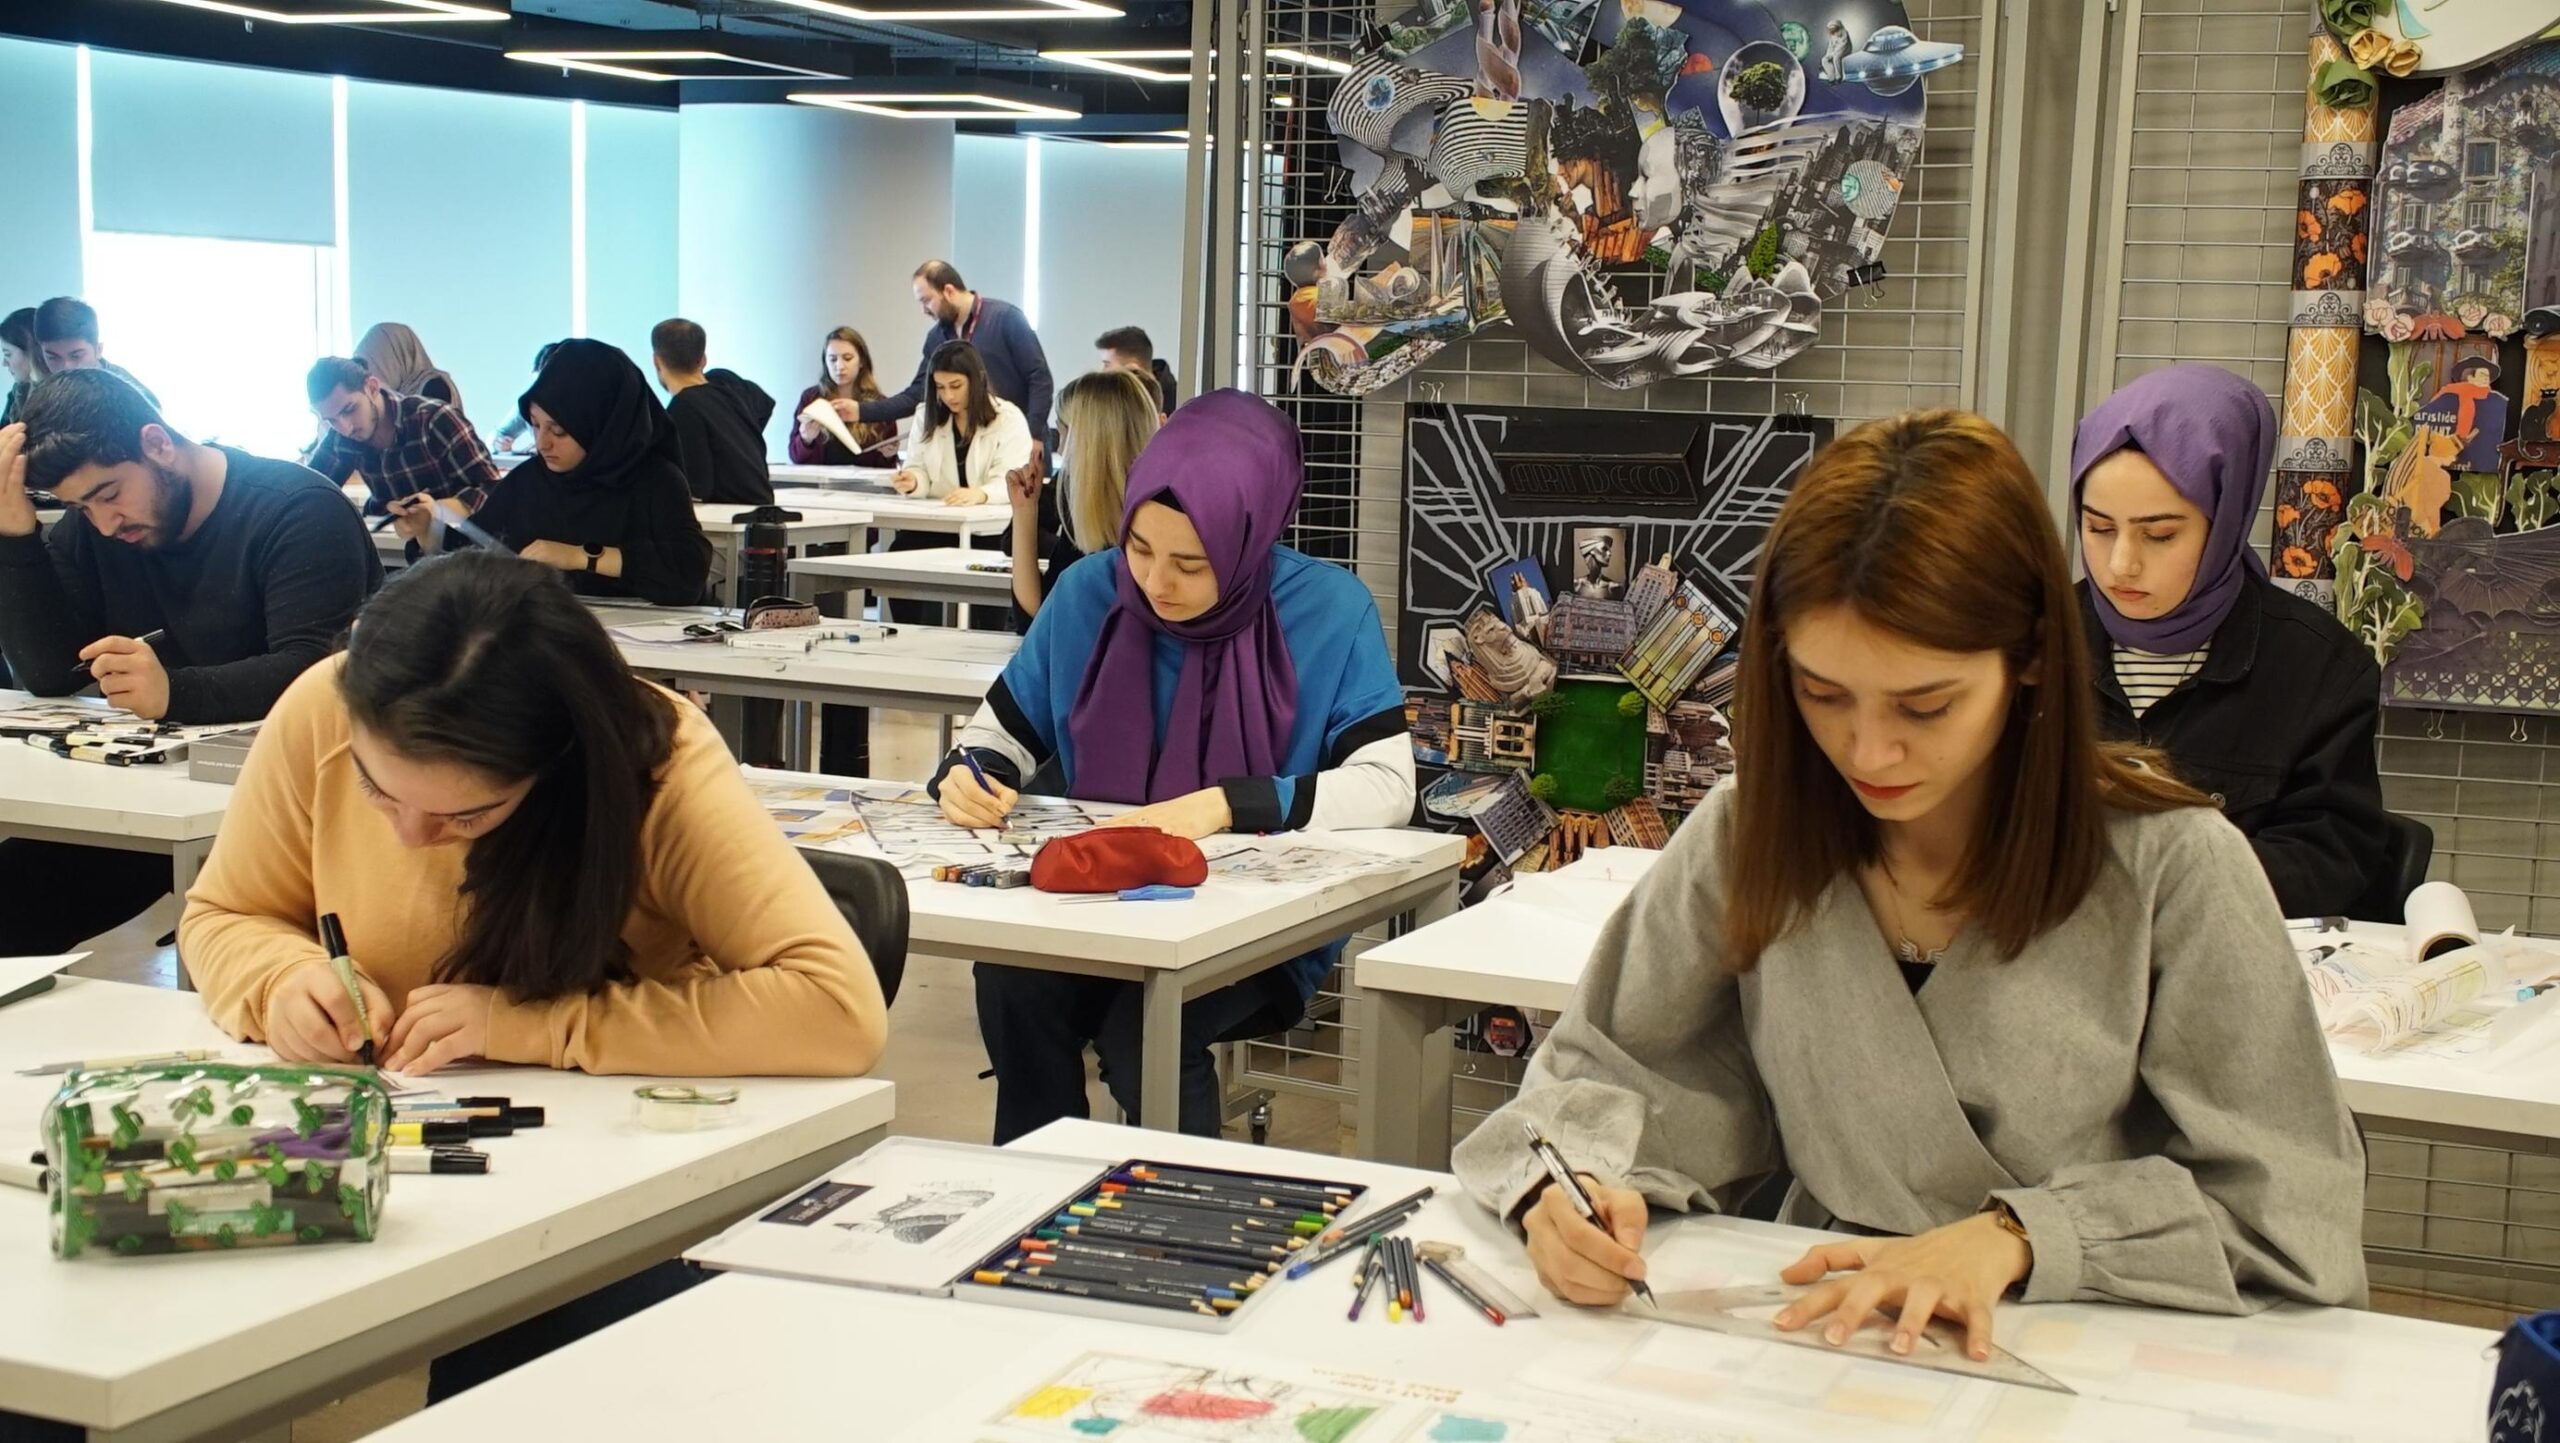
Design Process & Sketching
Explore design through sketching, conceptual modeling, and iterative development, building critical thinking and design communication skills.
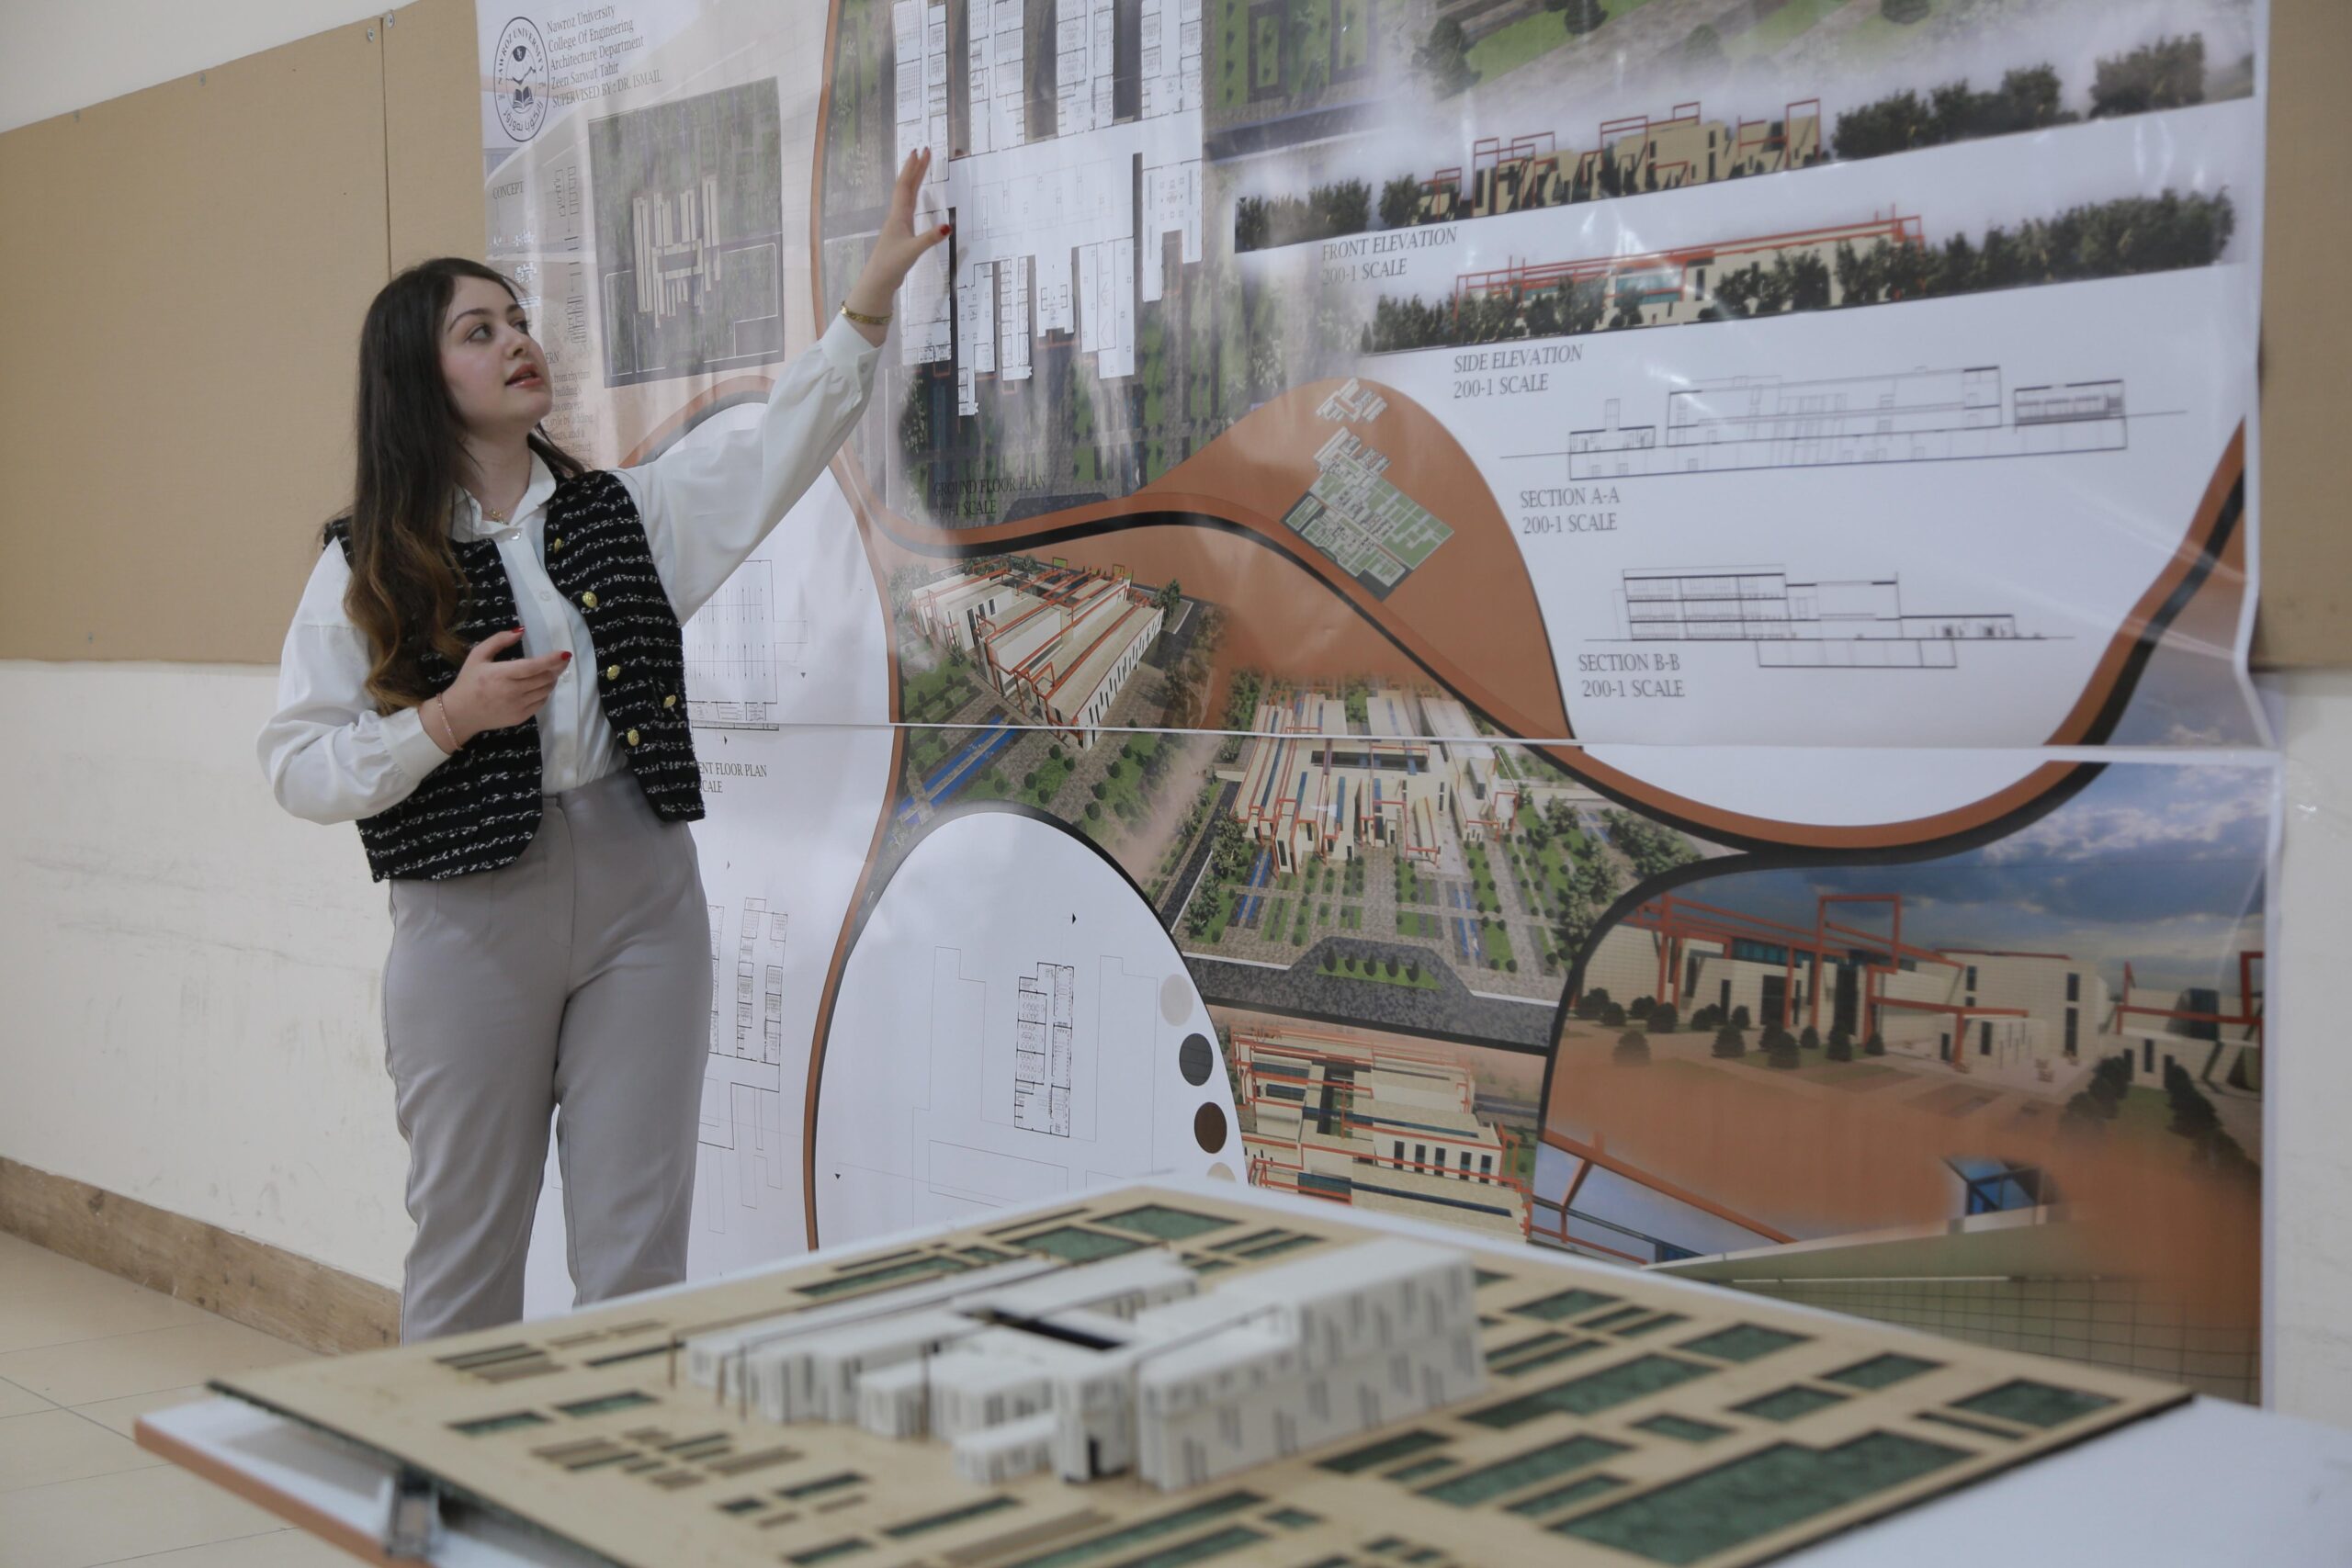
Presentation & Review Culture
Students present their work in design reviews, receiving feedback from faculty and peers, developing professional presentation and communication abilities.
Student Projects & Design Showcase
What our students build
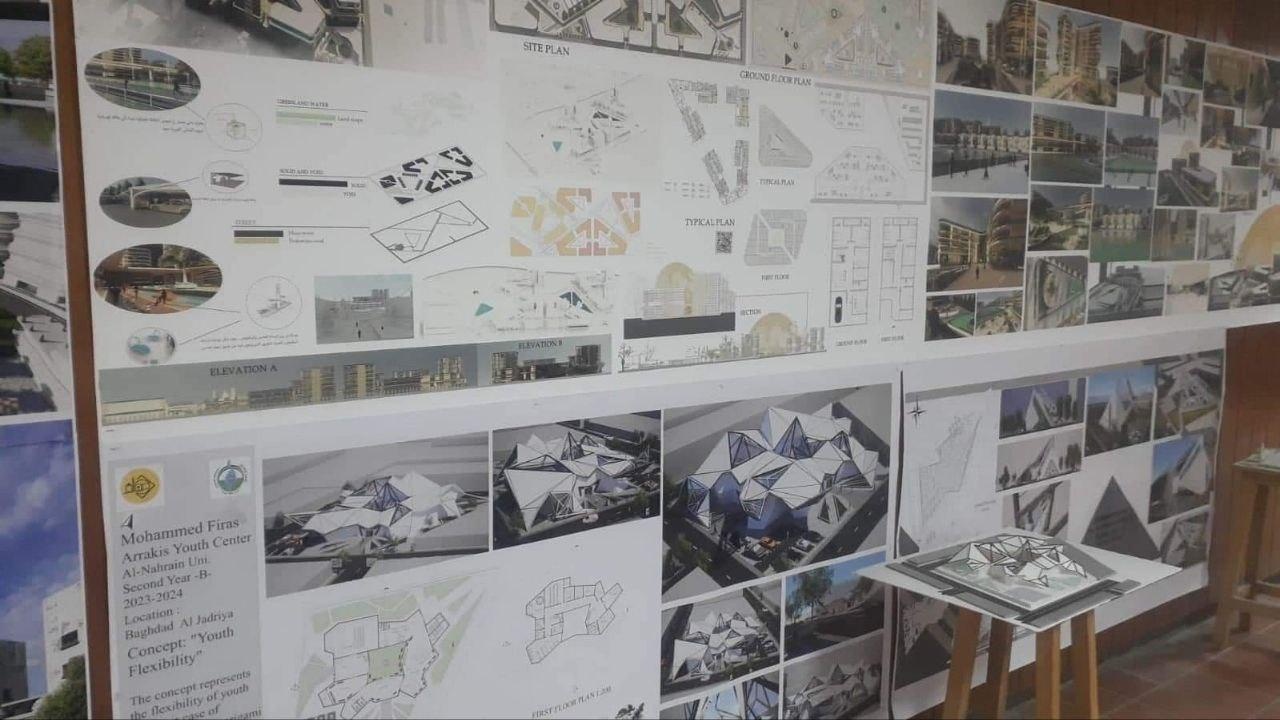
Sustainable Community Center Design
Designed a community center using passive design strategies, sustainable materials, and renewable energy systems for environmental responsibility.
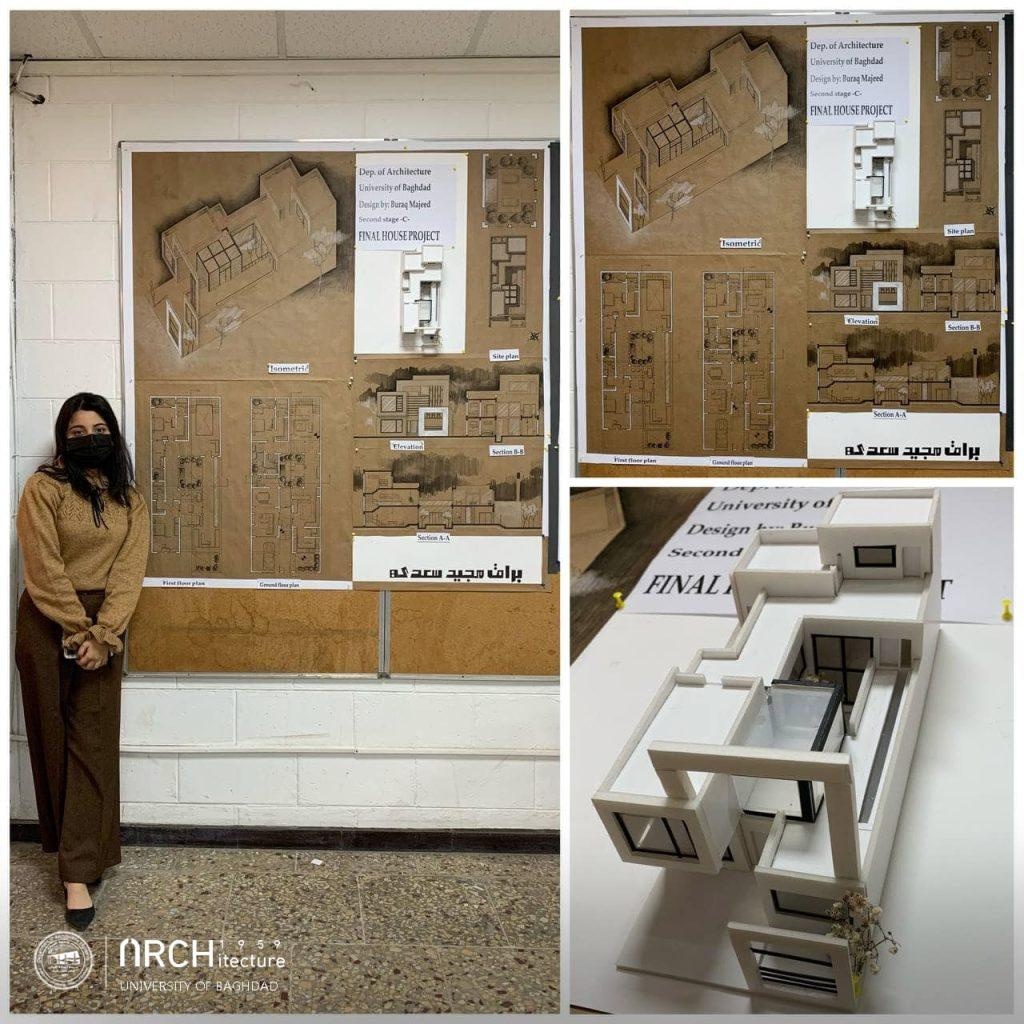
Residential Building Design & Documentation
Developed a complete residential building project including design, construction drawings, and BIM documentation for permit application.
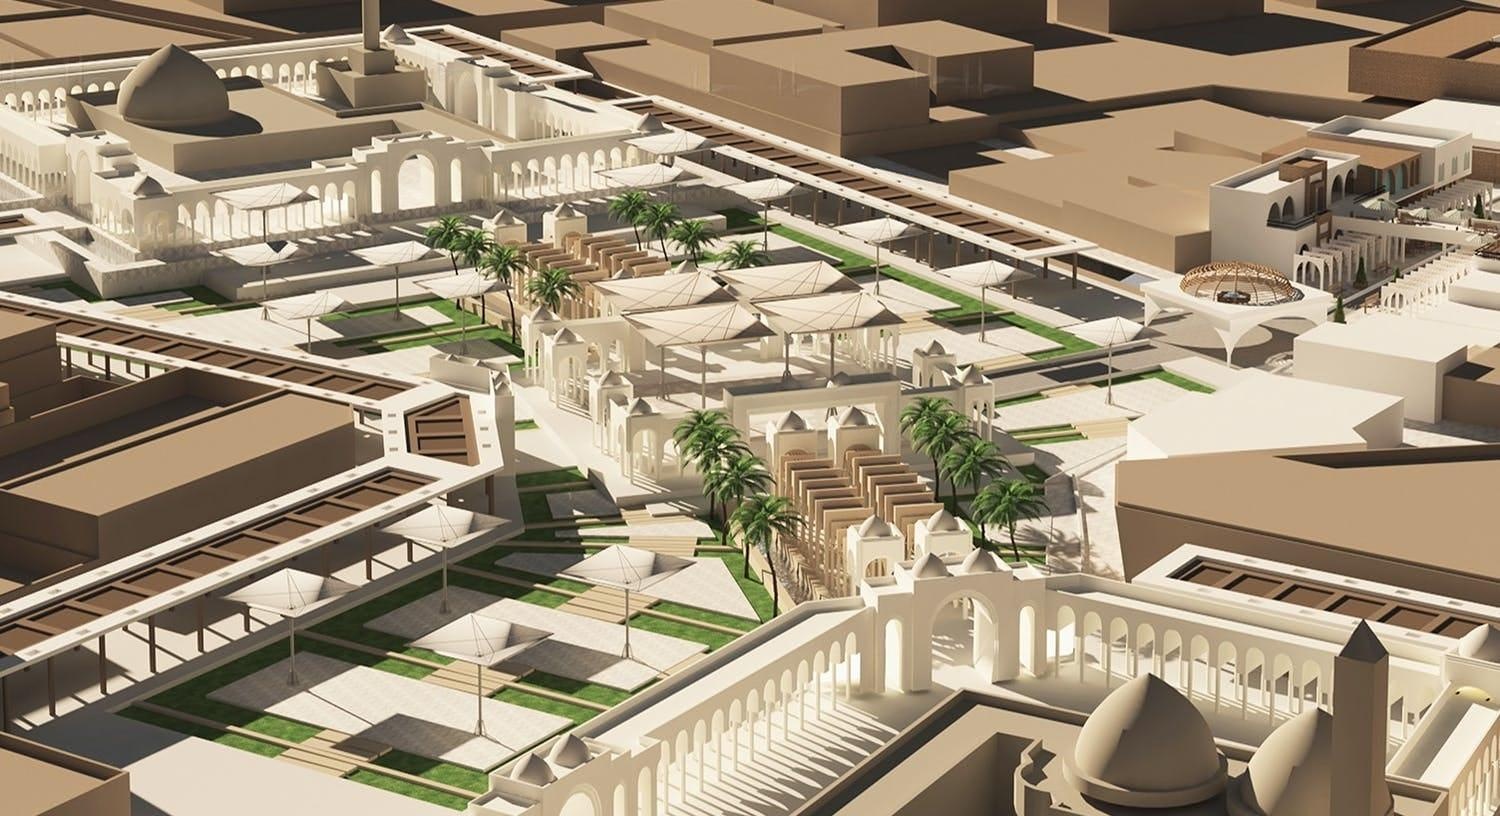
Mixed-Use Urban Development Plan
Created a comprehensive urban design plan for a mixed-use development including residential, commercial, and public spaces.
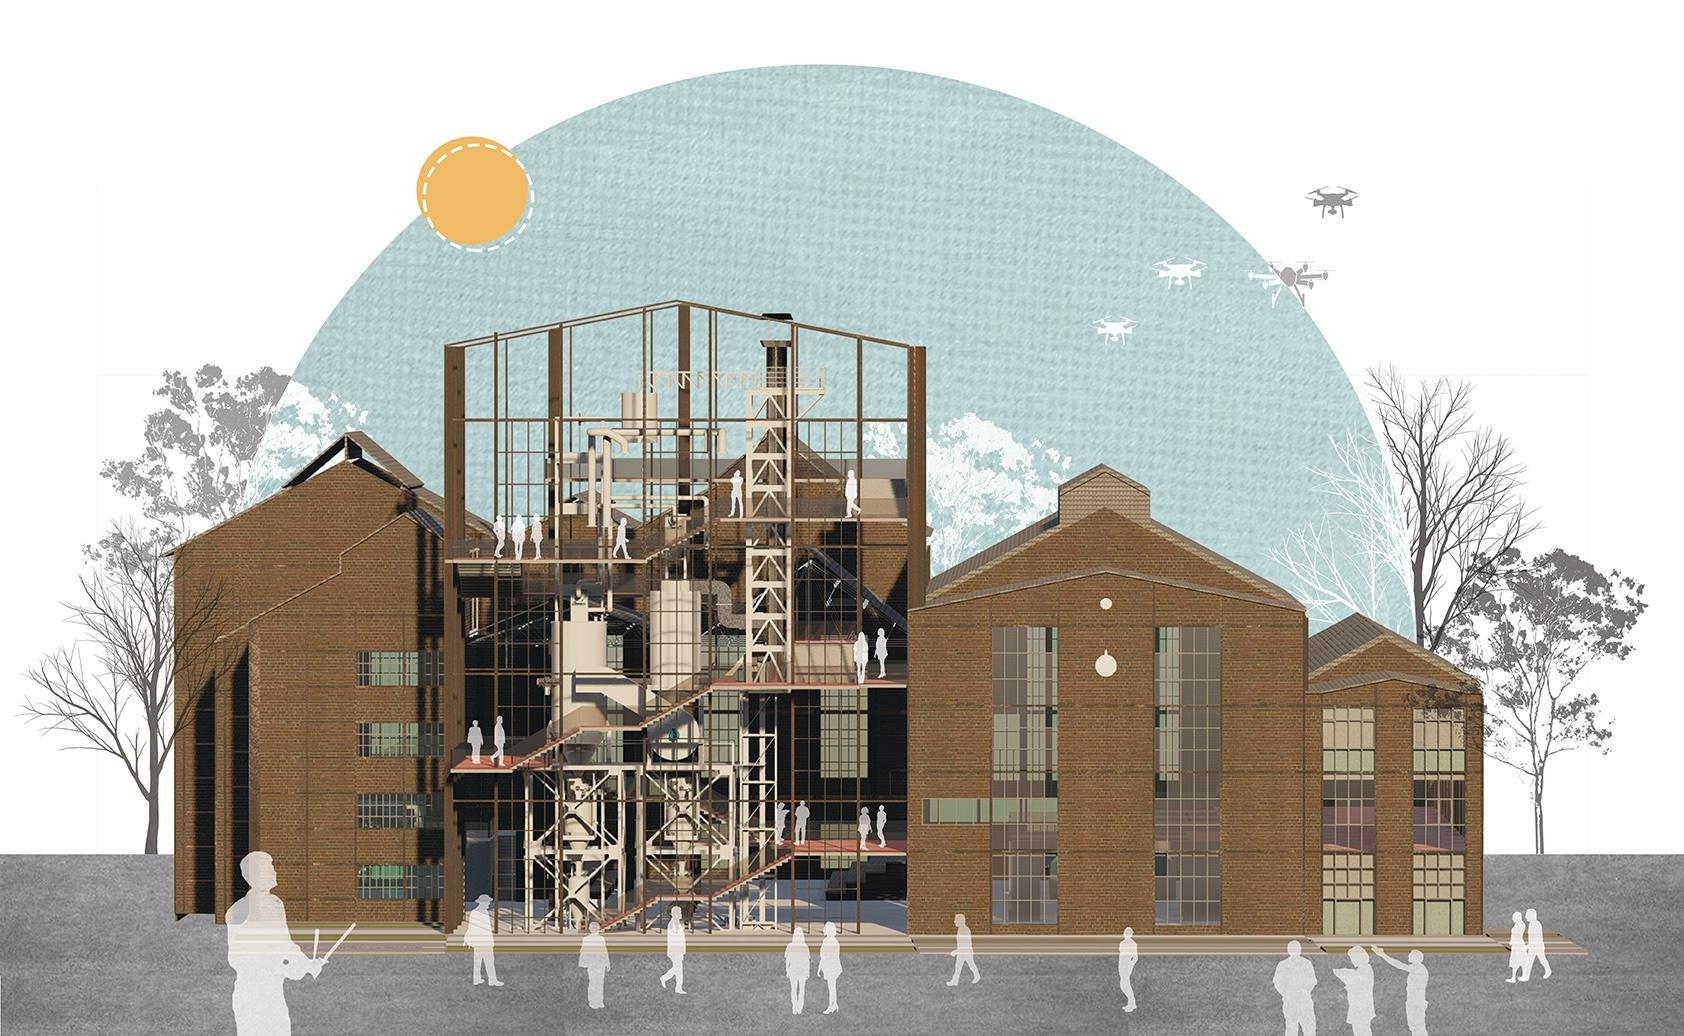
Adaptive Reuse & Heritage Building Design
Developed an adaptive reuse proposal for a heritage building, integrating modern functions while preserving architectural character.
Skills Competency Checklist
The practical skills you will master in this program
Architectural Design & Drafting
Create architectural designs, develop drawings, and produce construction documentation using CAD and BIM software.
3D Modeling & Visualization
Build 3D models, create renderings, and develop visual presentations for design communication and client presentations.
Sustainable Design & Analysis
Apply sustainable design principles, perform energy analysis, and implement green building strategies for environmental responsibility.
Building Systems Integration
Integrate structural, mechanical, electrical, and plumbing systems in building design for coordinated construction.
Project Management & Construction
Manage architectural projects, coordinate construction, and ensure quality control for successful building delivery.
Urban Design & Planning
Develop urban design concepts, plan communities, and create sustainable neighborhood developments.
Professional Ethics & Sustainability
Apply ethical principles and sustainable design practices in architectural projects for environmental and social responsibility.
Specializations & Tracks
Focus your studies in the area that interests you most
Architectural Design
Focus on building design, spatial planning, and architectural aesthetics for residential, commercial, and institutional projects.
Sustainable & Green Architecture
Specialize in sustainable design, green building certification, and environmentally responsible architectural practice.
Urban Design & Planning
Focus on urban design, community planning, and the development of sustainable cities and neighborhoods.
Building Science & Technology
Specialize in building systems, construction technology, and the science of building performance and durability.
Architectural Visualization
Focus on digital visualization, rendering, animation, and virtual reality for architectural presentations and marketing.
Digital Fabrication & Model-Making Lab
Bringing architectural designs to life through making
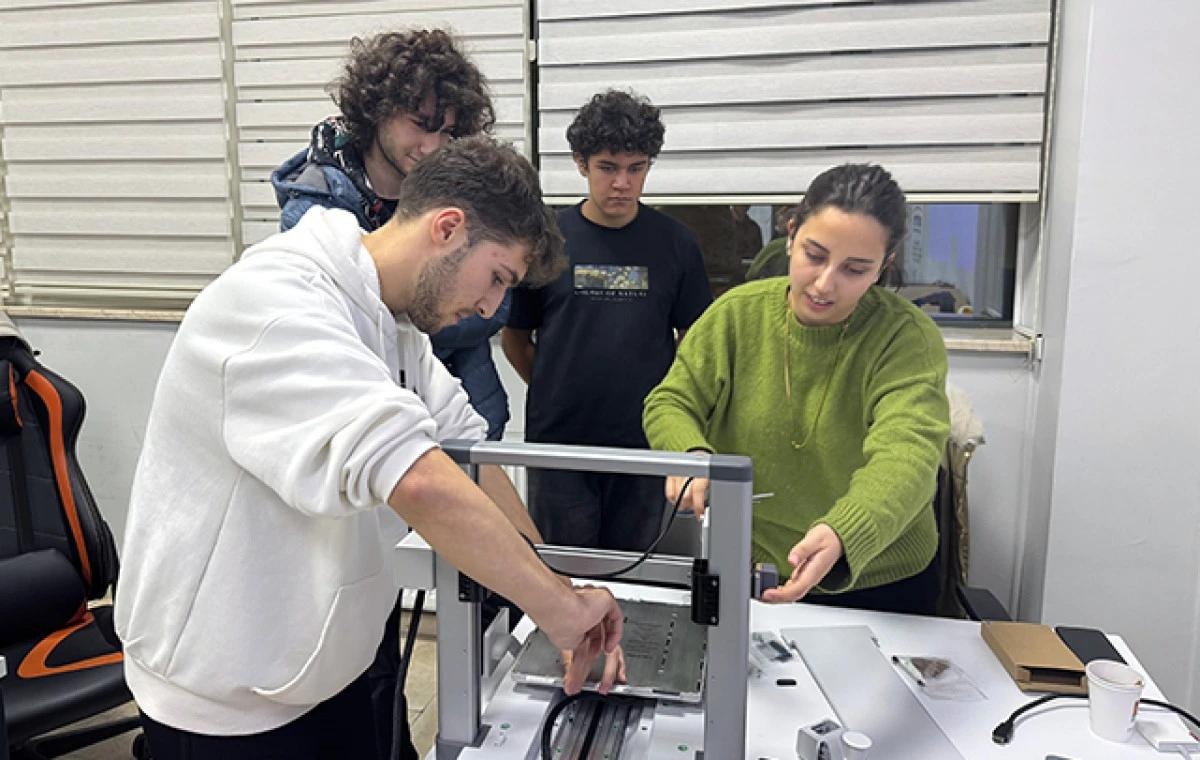
3D Printing & Additive Manufacturing
State-of-the-art 3D printers for producing architectural models, prototypes, and custom building components with precision.
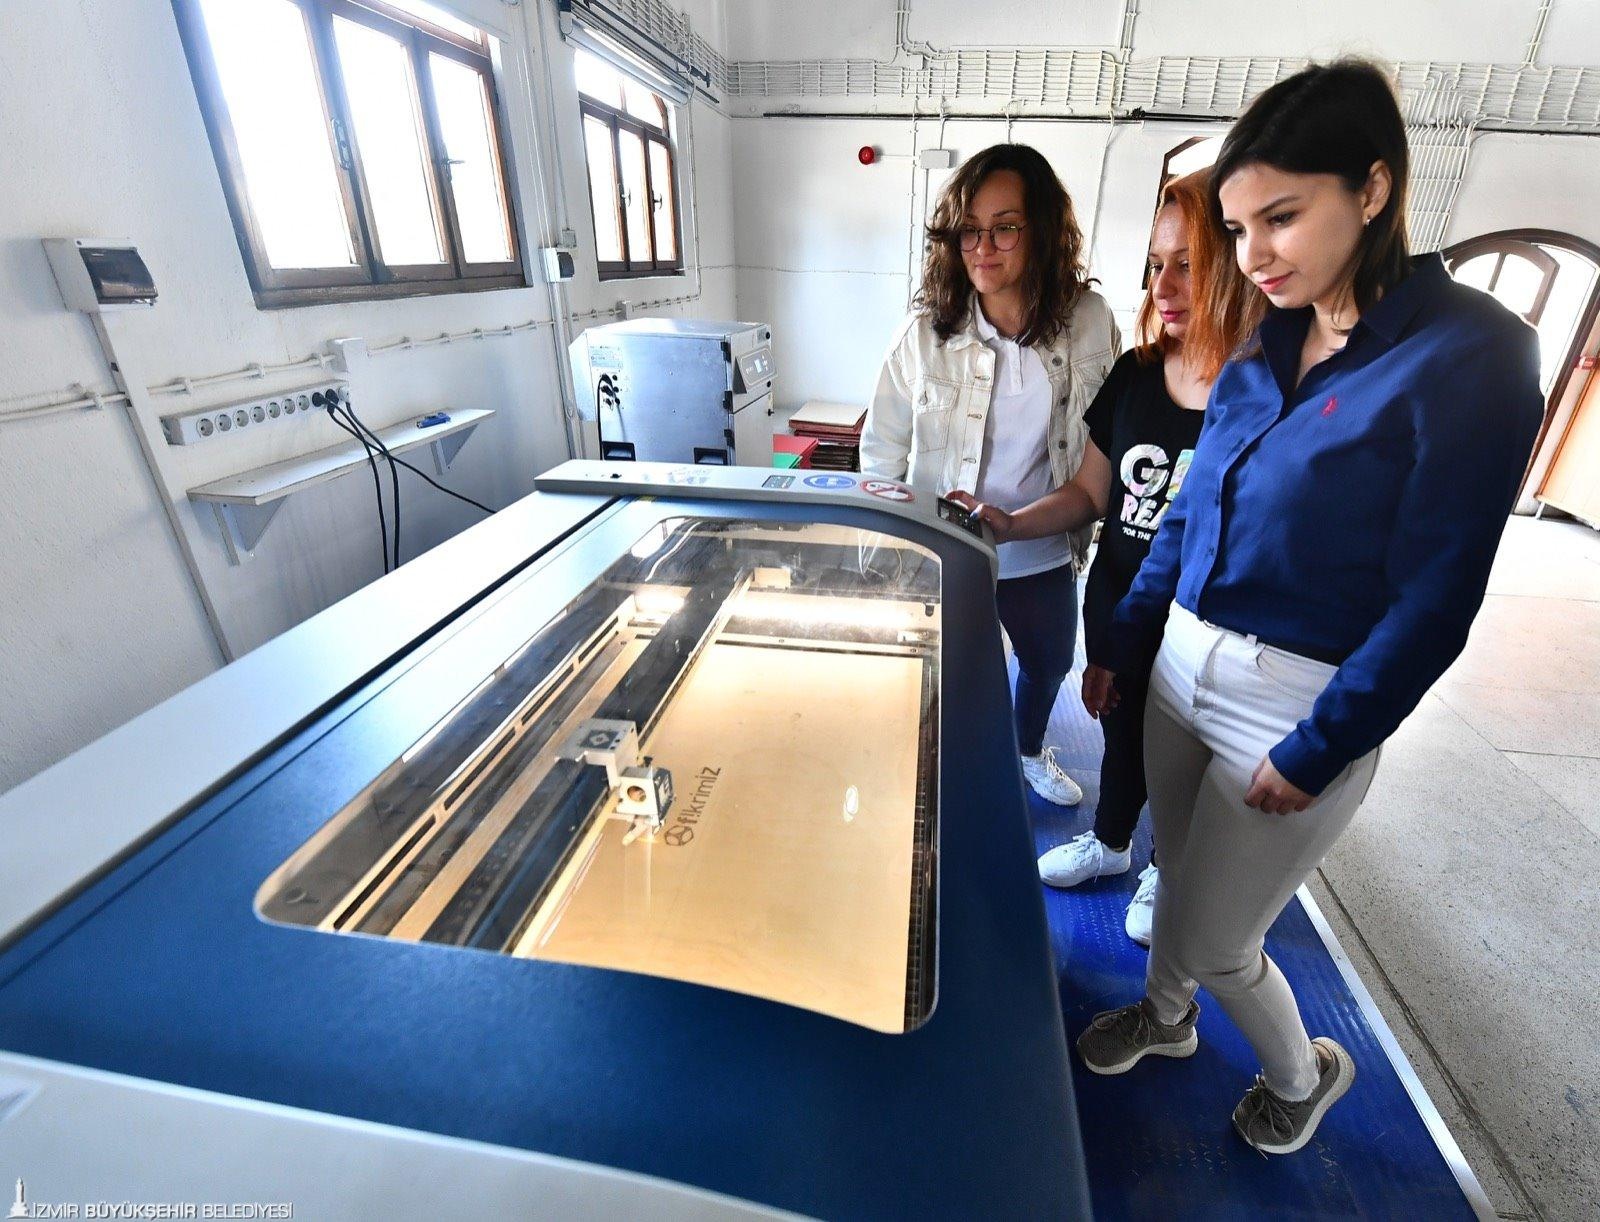
Laser Cutting & Engraving
High-precision laser cutters for creating detailed architectural models, intricate components, and custom fabrication projects.
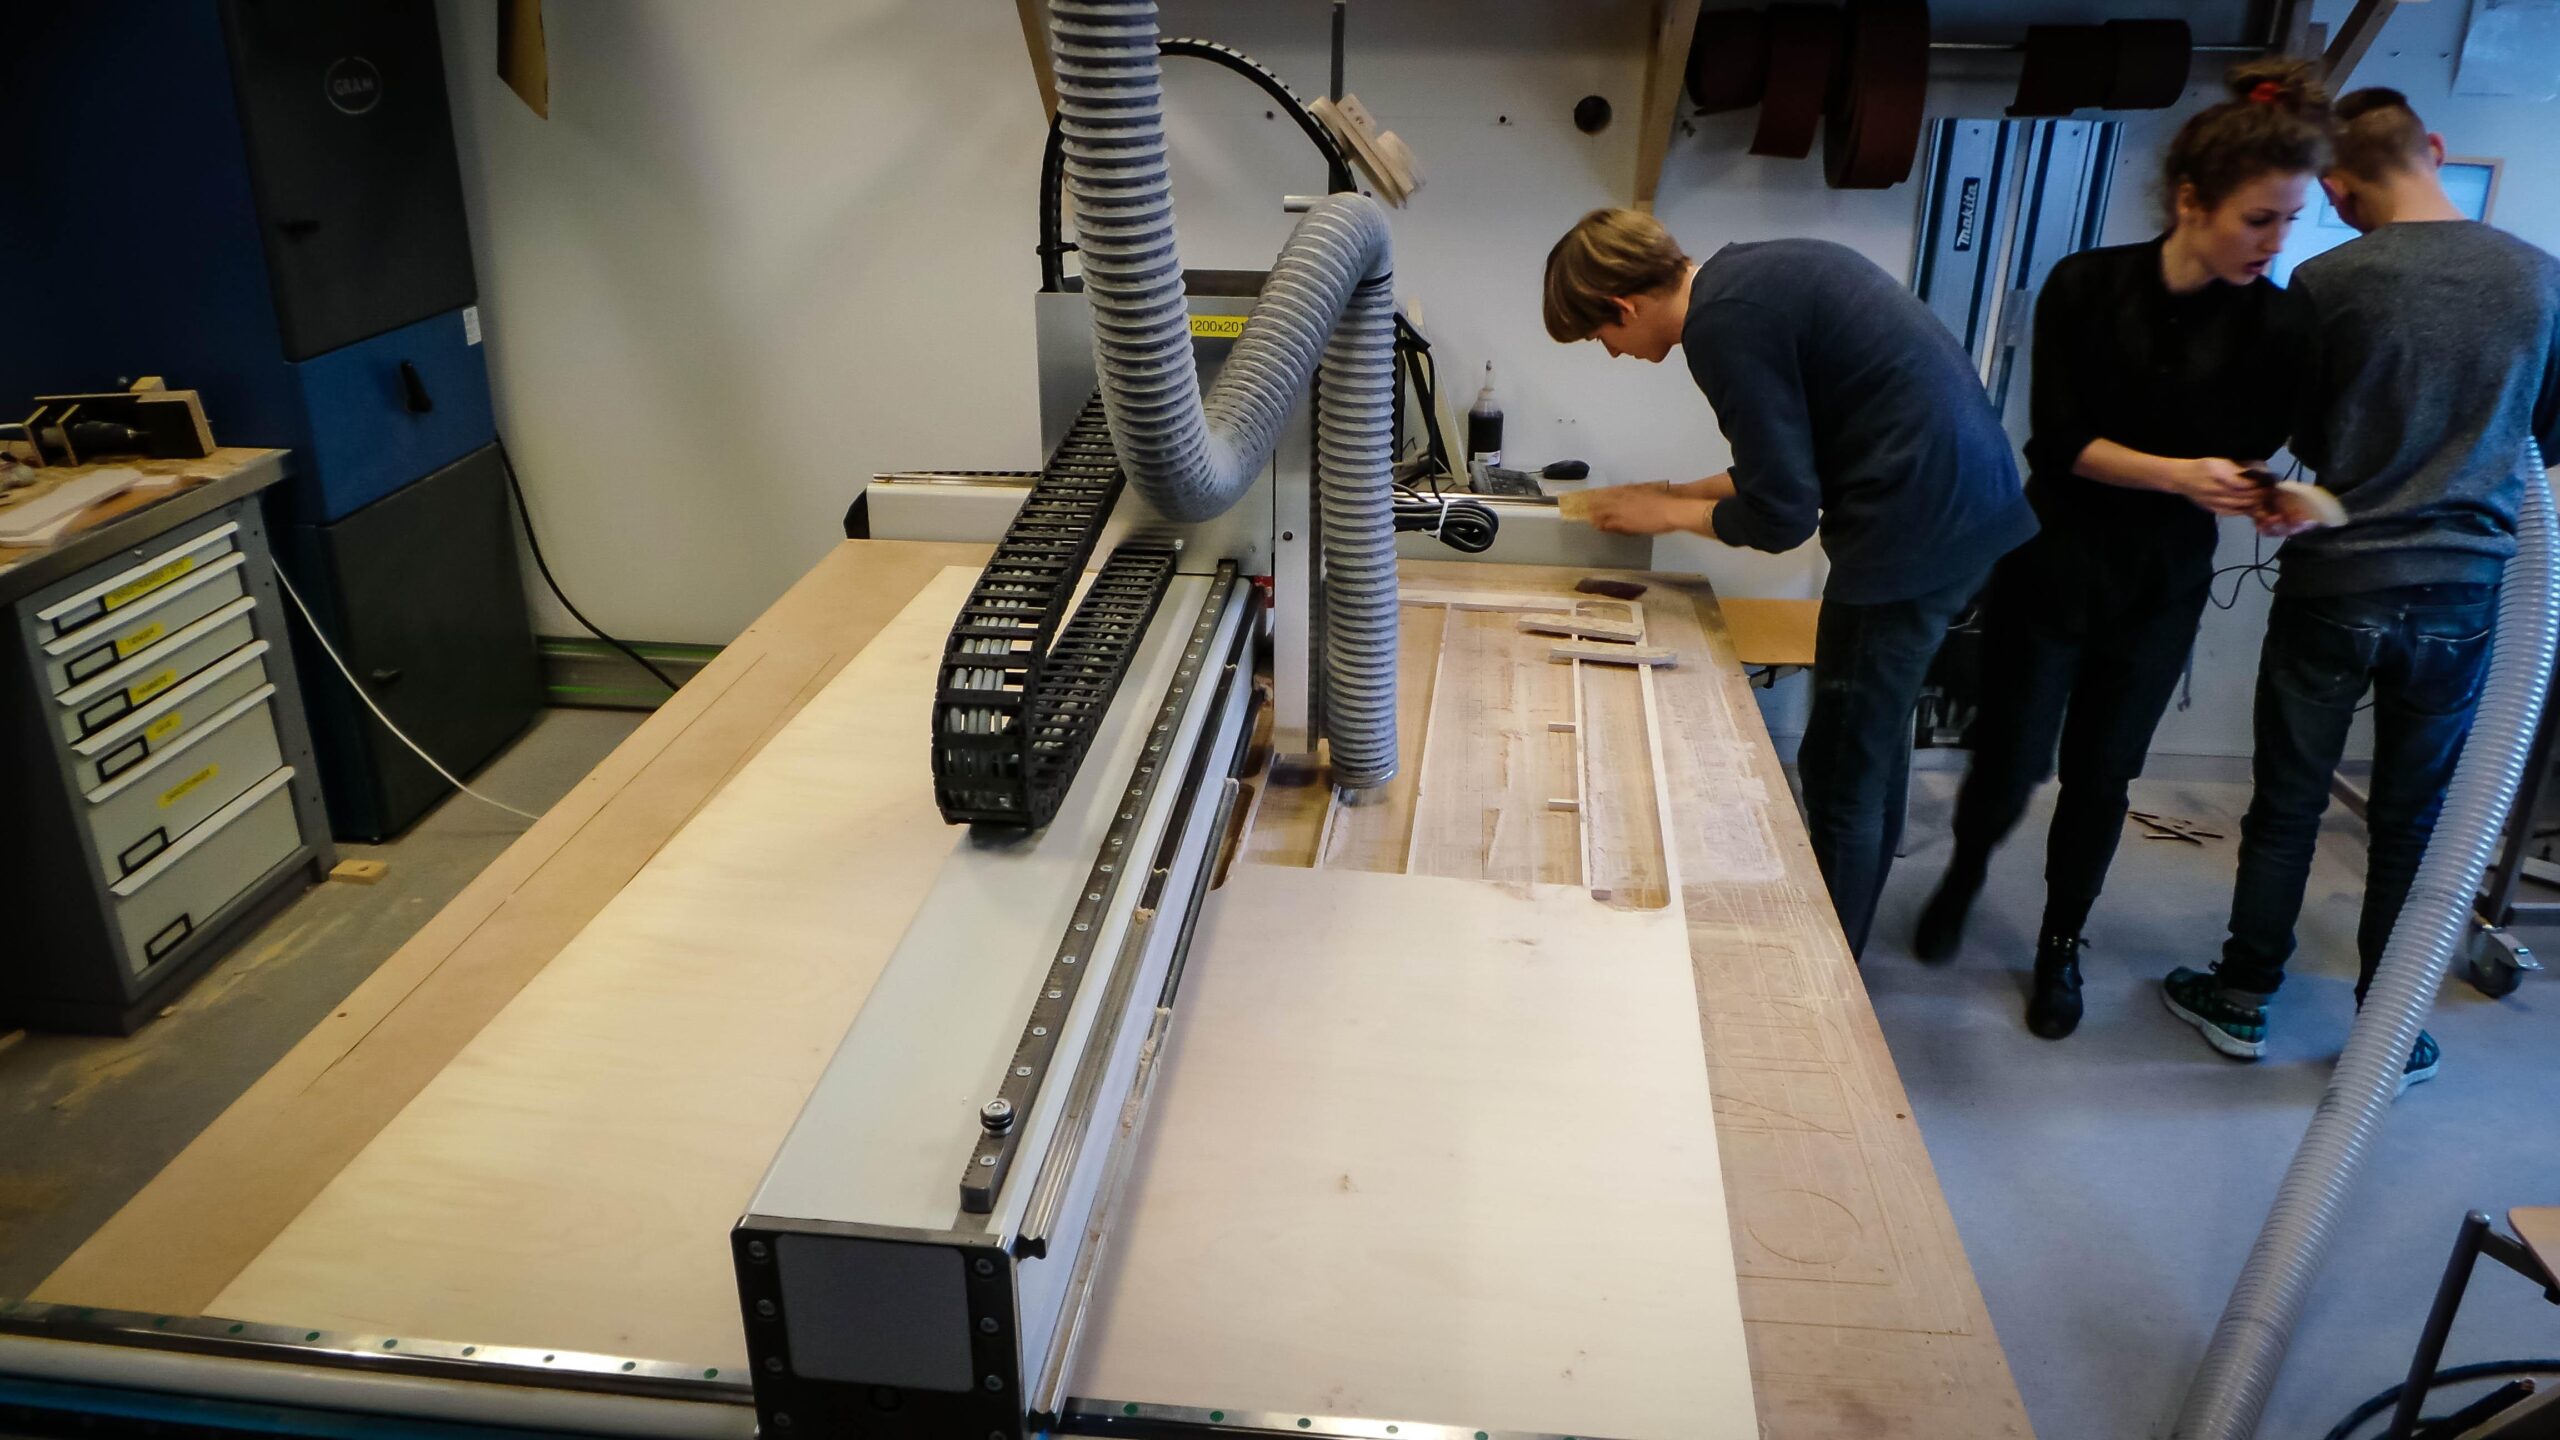
CNC Routing & Milling
Large-format CNC routers for producing full-scale architectural components, formwork, and custom fabrication elements.
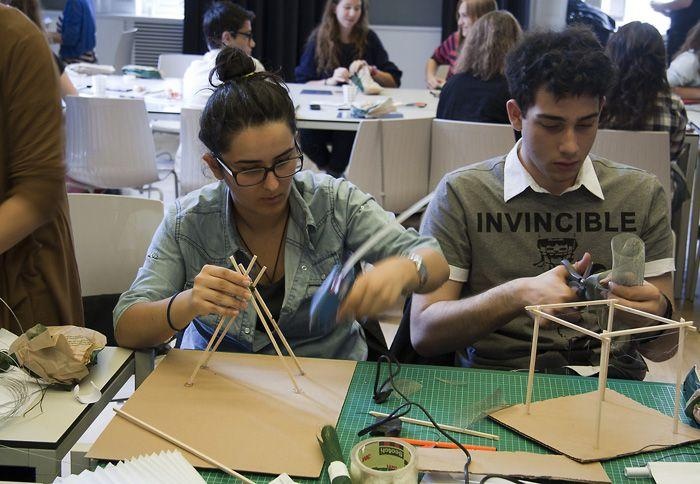
Traditional Model-Making Workshop
Dedicated workshop space with hand tools, materials, and equipment for crafting physical architectural models and design prototypes.
Curriculum Breakdown
Your journey through the Architectural Technology program, year by year
Foundation Year
- Introduction to Architecture
- Architectural Drawing & Graphics
- Mathematics for Architecture
- Physics for Building Science
- History of Architecture
- Computer Applications in Architecture
Core Studies
- Architectural Design Studio I
- Building Materials & Construction
- Structural Systems I
- Environmental Systems & Sustainability
- CAD & BIM Fundamentals
- Building Codes & Regulations
Advanced Studies
- Architectural Design Studio II
- Structural Systems II
- Advanced BIM & Documentation
- Sustainable Design & Green Building
- Construction & Project Management
- Architectural Visualization
Specializations & Capstone
- Specialization Elective I
- Specialization Elective II
- Professional Practice & Ethics
- Capstone Design Project
- Urban Design & Planning
- Senior Seminar & Research
Curriculum Highlights
What you’ll learn in this program
Introduction to Architecture
Learn the foundations of architectural practice, including history, theory, professional standards, and the role of architects in shaping the built environment.
Architectural Design Studio
Develop design skills through studio projects, exploring spatial planning, form, function, and user experience in architectural design.
Building Materials & Construction
Study construction materials, building systems, and construction methods for durable, safe, and sustainable buildings.
Structural & Building Systems
Understand structural principles, building systems integration, and the coordination of engineering systems in architectural design.
Sustainable Design & Green Building
Apply sustainable design principles, energy-efficient strategies, and green building certification for environmental responsibility.
BIM & Construction Documentation
Master BIM software, develop construction drawings, and prepare comprehensive documentation for building design and construction.
Industry Certifications
Earn credentials that enhance your employability
Certified Architectural Technologist
Professional certification validating your skills and knowledge as a qualified architectural technologist.
Revit Architecture Certification
Certification in BIM and Revit, demonstrating expertise in building information modeling for architectural design.
LEED Green Associate
Certification in sustainable design and green building practices, demonstrating expertise in environmental responsibility.
3D Visualization Certification
Specialized certification in architectural visualization, rendering, and digital presentation techniques.
Project Management Professional (PMP)
Advanced certification in project management, covering leadership, planning, and execution of architectural projects.
Career Opportunities
Where this program can take you
Architectural Technologist
Prepare architectural drawings, manage construction documentation, and coordinate building projects in architectural firms.
Sustainable Design Consultant
Advise on sustainable design strategies, green building certification, and energy-efficient solutions for building projects.
BIM Specialist
Manage building information models, coordinate interdisciplinary teams, and ensure BIM compliance in architectural projects.
Construction Project Coordinator
Coordinate construction projects, manage documentation, and ensure quality control in building development.
Architectural Visualizer
Create renderings, animations, and visual presentations for architectural design, marketing, and client communication.
Urban Planner
Develop urban design concepts, plan communities, and contribute to sustainable city development and planning.
Internship Sites & Partner Institutions
Where you’ll gain hands-on practical experience
Architectural & Design Firms
Internships with architecture firms, design studios, and architectural consultancies for design and documentation experience.
Construction & Development Companies
Gain experience in construction management, project coordination, and building development with leading companies.
Urban Planning & Government Agencies
Work with planning departments, municipal governments, and development agencies on urban planning and community development.
Sustainable Design & Green Building
Experience in sustainable design firms, green building consultancies, and environmental design organizations.
Visualization & Media Studios
Participate in architectural visualization, rendering, and digital media production for design presentation and marketing.
Architectural Labs & Facilities
Hands-on training in state-of-the-art design environments
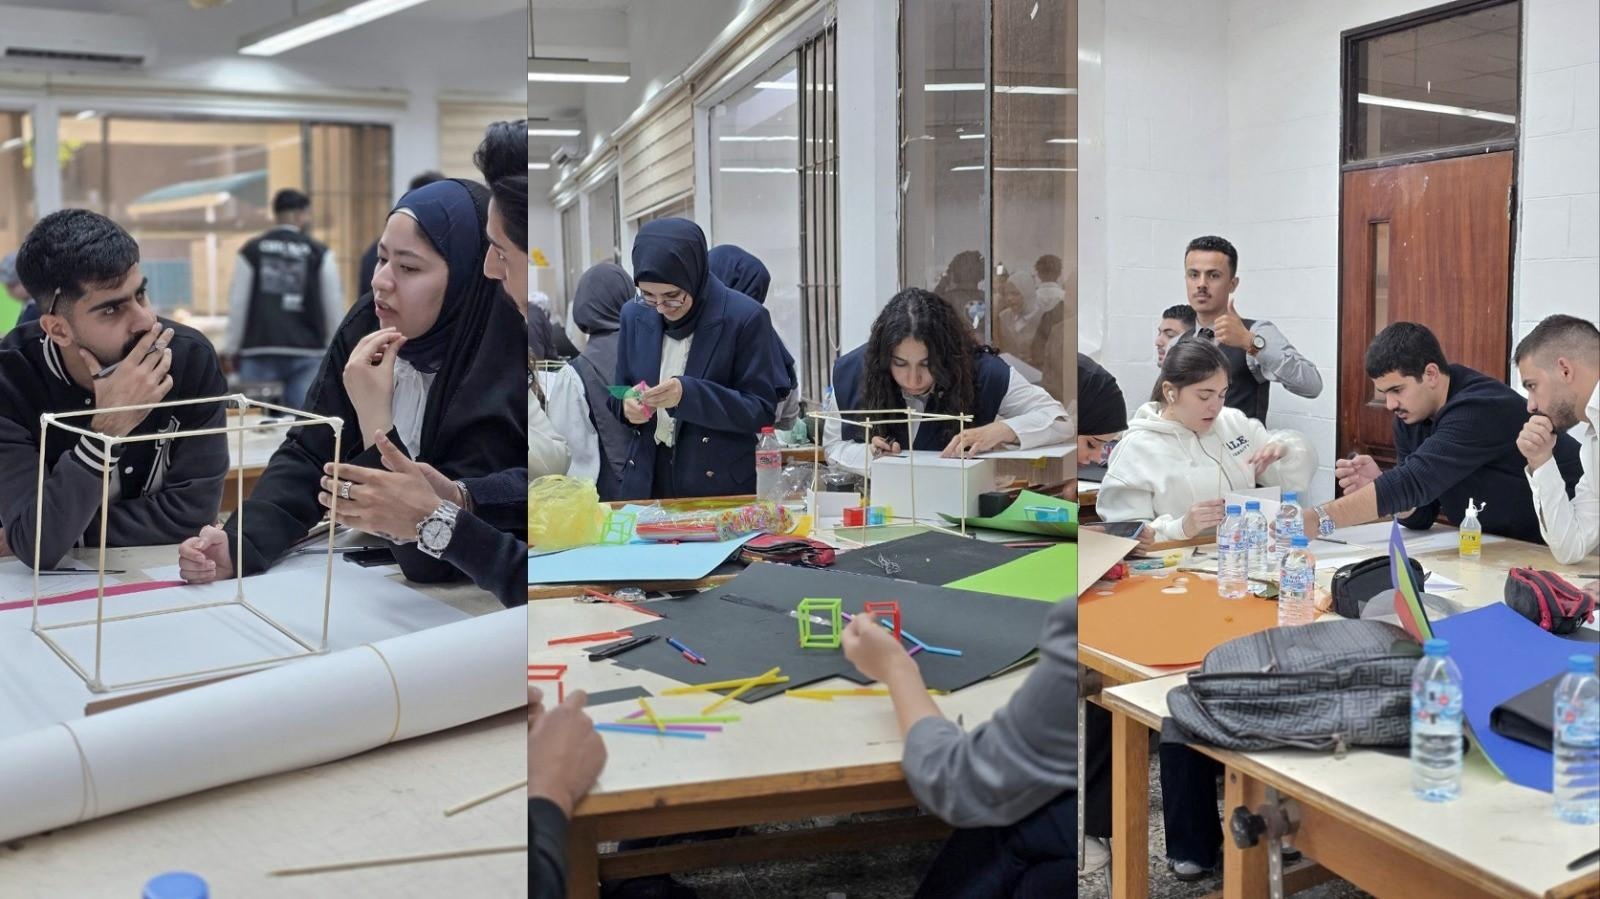
Architectural Design Studio
State-of-the-art design studio for architectural design projects, critiques, and collaborative studio work.
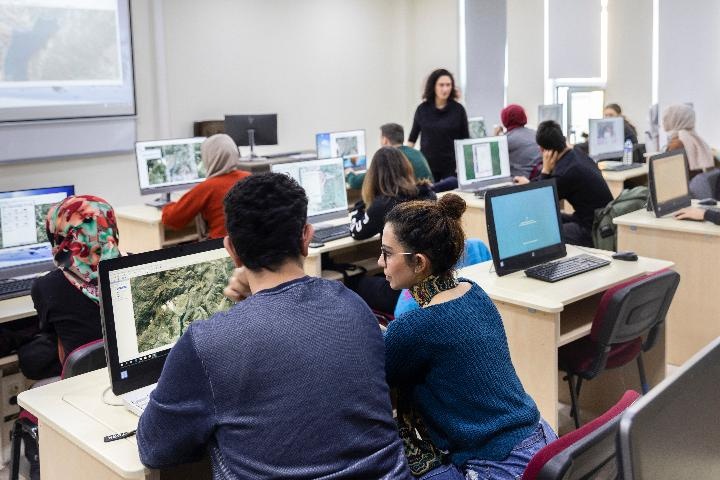
BIM & Digital Design Lab
Dedicated lab with high-performance workstations and BIM software for architectural modeling, documentation, and analysis.
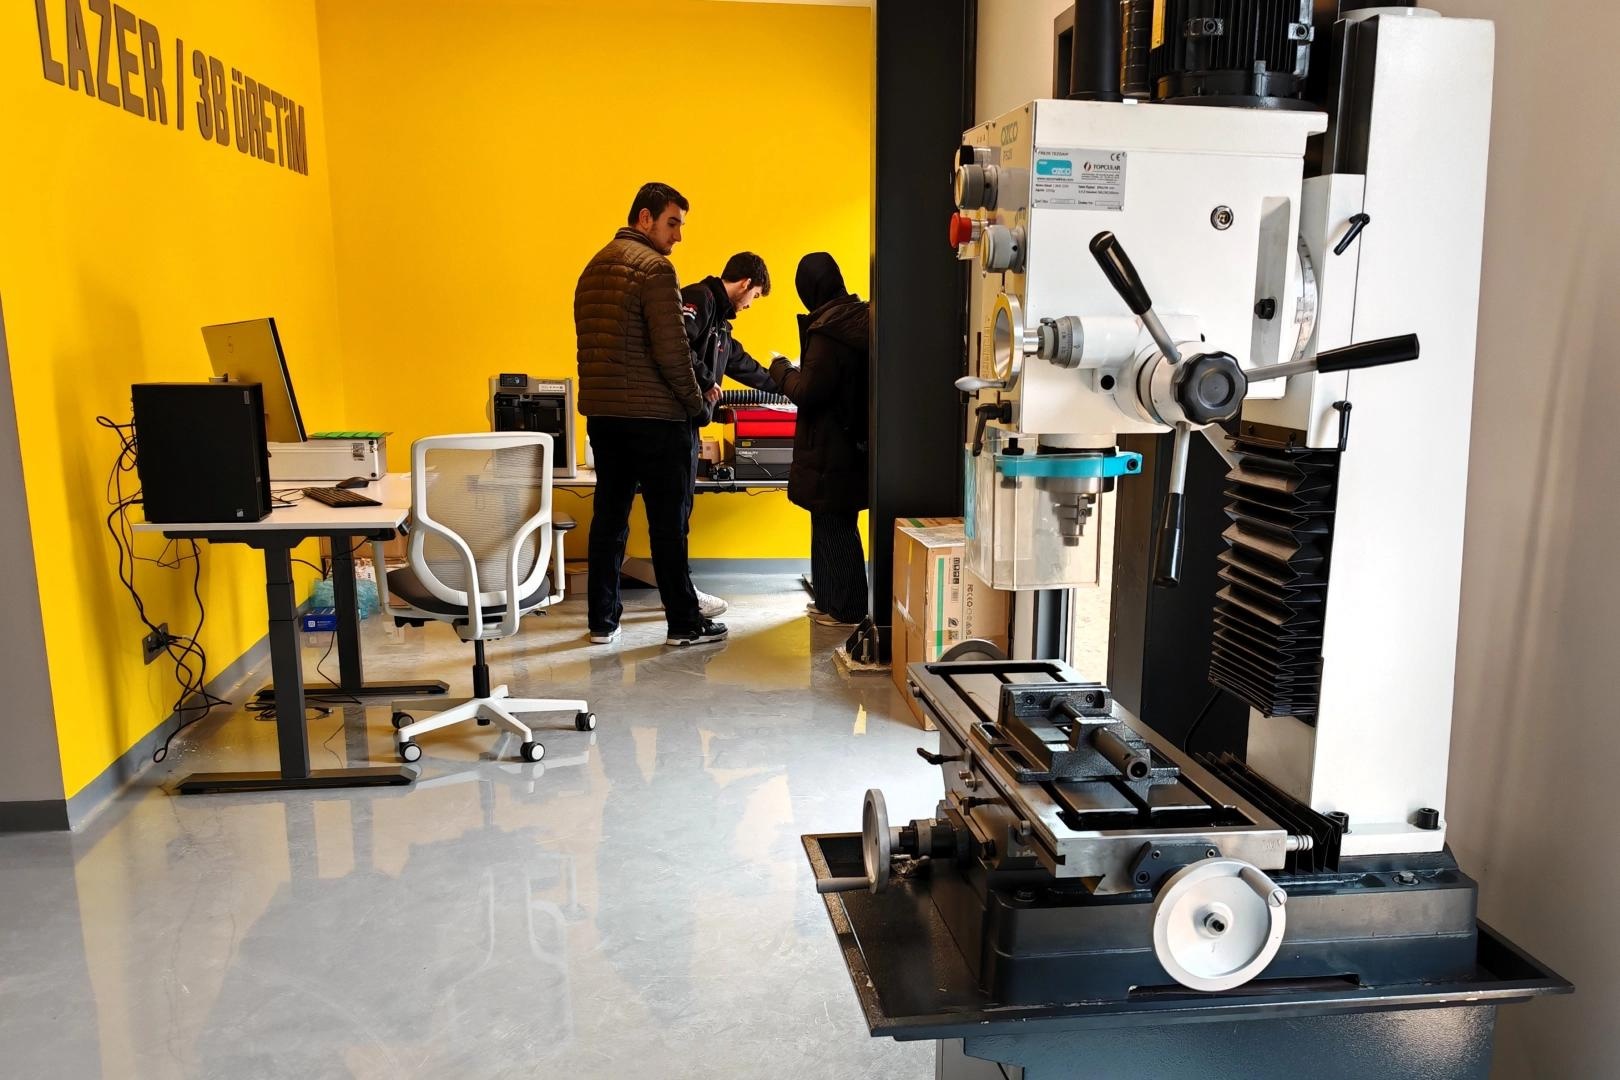
Digital Fabrication & Model Workshop
Facility with 3D printers, laser cutters, CNC routers, and model-making equipment for architectural prototyping.
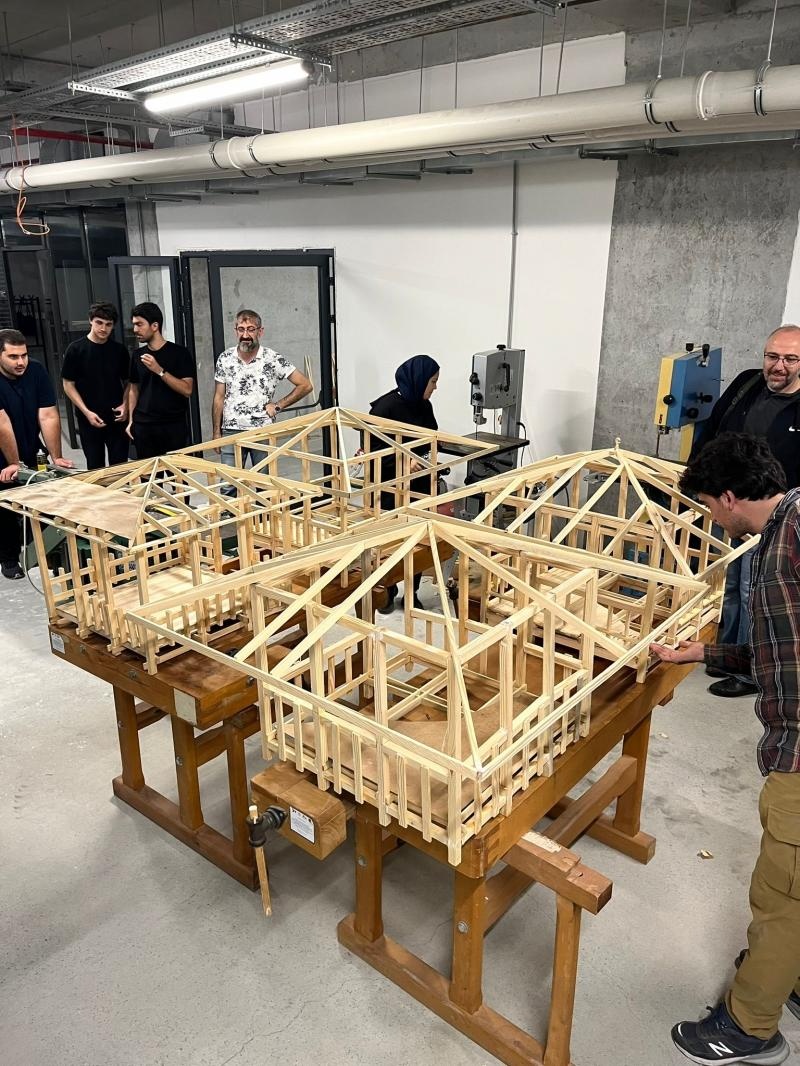
Sustainable Design & Energy Lab
Lab for energy modeling, daylight analysis, and sustainable design research using advanced simulation tools.
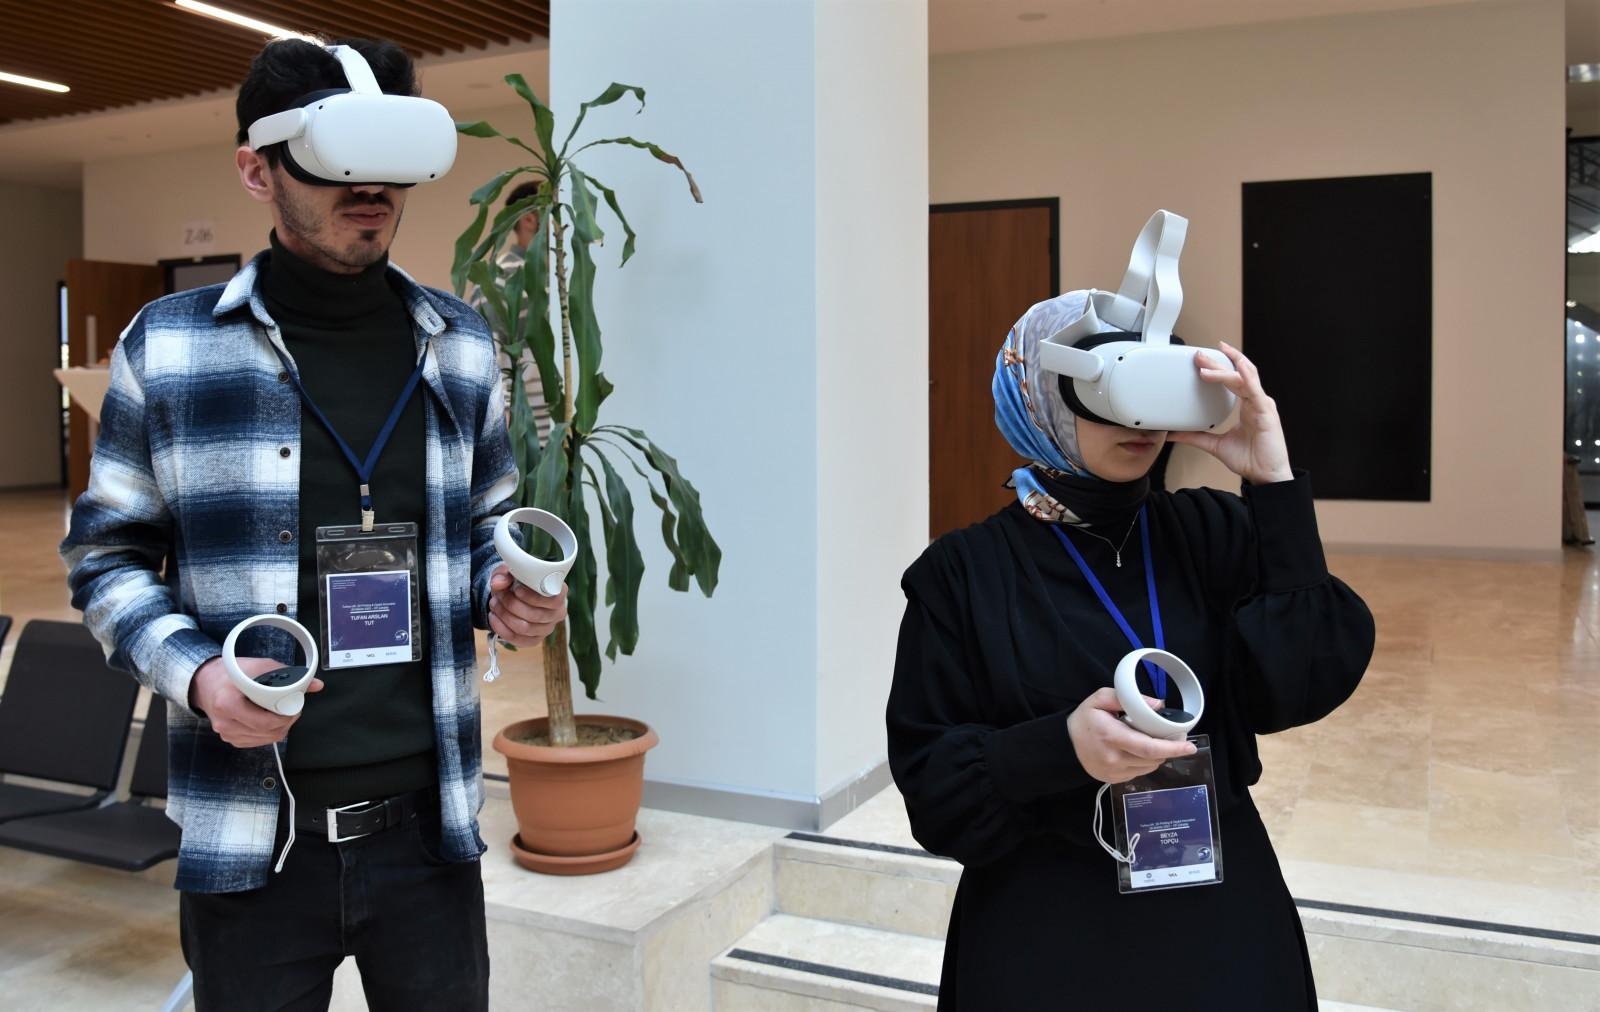
Visualization & VR Lab
Facility with VR equipment, rendering stations, and visualization software for architectural presentations and immersive experiences.
Sustainable & Green Architecture Focus
Building a more sustainable future through responsible design
Passive Design Strategies
Design buildings using passive solar, natural ventilation, and daylighting strategies for energy efficiency and occupant comfort.
Sustainable Materials & Resources
Select environmentally responsible materials, reduce waste, and implement sustainable resource management in building design.
Energy-Efficient Building Systems
Design energy-efficient HVAC, lighting, and building systems for reduced energy consumption and environmental impact.
Green Building Certification
Prepare for LEED and other green building certifications, applying sustainable design principles to achieve certification standards.
Sustainable Water & Waste Management
Design water-efficient systems, implement rainwater harvesting, and develop sustainable waste management solutions in buildings.
Environmental Impact Assessment
Conduct environmental impact assessments, analyze project sustainability, and develop mitigation strategies for environmentally responsible design.
Safety & Professional Practice
Ensuring the highest standards of safety and ethics
Construction Safety & Risk Management
Implement safety protocols, assess construction risks, and ensure safe practices in building design and construction.
Quality Assurance & Control
Implement quality assurance programs, conduct inspections, and ensure compliance with building standards and codes.
Professional Ethics & Standards
Uphold professional standards, ethical principles, and legal responsibilities in architectural practice.
Building Codes & Regulatory Compliance
Understand building codes, zoning regulations, and compliance requirements for safe and legal building projects.
Interprofessional Collaboration
Collaborate effectively with engineers, contractors, and other professionals for coordinated project delivery.
Sustainability & Environmental Responsibility
Apply sustainable design principles and environmental responsibility in architectural projects.
Why Choose This Program?
- Hands-on training in state-of-the-art design studios and labs with industry-standard software
- Experienced faculty with extensive architectural practice and research experience
- Preparation for professional certifications and licensure
- Internship placements with leading architecture firms, construction companies, and planning agencies
- Strong emphasis on sustainability, design excellence, and professional ethics
- High demand for architectural technologists with diverse career opportunities and competitive salaries
Internship & Practical Training Opportunities
Gain real-world experience while you learn
Architectural & Design Firms
Hands-on experience in architectural design, documentation, and project coordination in leading firms.
Construction & Development Companies
Gain experience in construction management, project coordination, and building development.
Urban Planning & Government Agencies
Experience in planning departments, municipal governments, and community development organizations.
Sustainable Design & Green Building
Work with sustainable design firms and green building consultancies on environmental projects.
Community & Design Outreach
Making a difference beyond the classroom
Community Design Projects
Students participate in community design projects, creating architectural solutions for local organizations and underserved communities.
Design & Architecture Education
Inspire future architects through school visits, design workshops, and architecture education programs.
Sustainability & Green Design Awareness
Promote sustainable design, environmental responsibility, and green building practices in communities.
Community Partnerships
Collaborate with community organizations, municipalities, and non-profits to improve the built environment.
Program FAQs
Common questions about the Architectural Technology program
No prior design experience is required. The program provides comprehensive training for beginners, including foundational design skills and hands-on architectural practice.
You will learn AutoCAD, Revit, SketchUp, 3ds Max, Rhino, and other industry-standard software for architectural design and documentation.
Currently, this program is offered on-campus to ensure access to design studios, labs, and hands-on training. Some theoretical courses may be available online.
We provide internship placement assistance, career counseling, job placement support, and networking opportunities with architectural employers and industry organizations.
Yes, transfer credits are evaluated on a case-by-case basis. Please contact the admissions office with your transcripts for a preliminary assessment.
Ready to Design the Future?
Join the Architectural Technology program and become a leader in design, innovation, and sustainable building.